
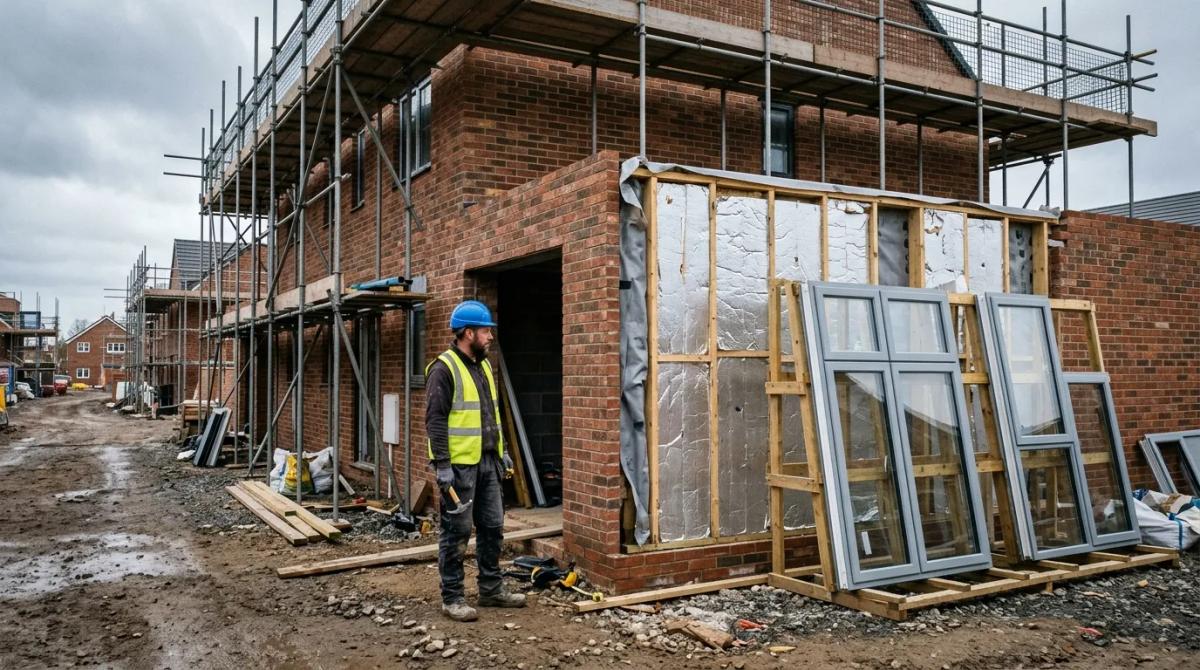
Part L is the energy section of the Building Regulations in England: conservation of fuel and power, Part L of Schedule 1 to the Building Regulations 2010. Searches for the part l building regulations 2025 land on the 2021 edition of Approved Document L, which is still the standard being built and signed off today; the 2026 edition (the Future Homes Standard) was published on 24 March 2026 and comes into force on 24 March 2027. This page is for builders, contractors and estimators pricing and building to it: what the standards are, what building control wants to see, and what compliance adds to a job.
What Part L covers and which document applies
Part L applies to new build, extensions, conversions, replacement elements and work to existing dwellings. It is read through two Approved Documents. Volume 1 covers dwellings (houses and flats, new and existing). Volume 2 covers buildings other than dwellings: offices, shops, warehouses and the like.
Inside Volume 1 the guidance splits again. New dwellings are assessed on whole-building targets through a SAP calculation. Extensions, conversions and work to existing homes are assessed element by element, against limiting U-values for whatever is new or replaced. For most builders that second route is the one that turns up week after week.
The regulations themselves are the law; the Approved Documents are guidance showing one way to meet them. In practice building control checks the guidance figures, so that is what you price to.
Part L building regulations 2025 to 2027: the versions and dates
- 15 June 2022: the 2021 editions of Approved Document L came into force in England, cutting CO2 from new homes by about 31% against the previous standard.
- 15 June 2023: the transitional (grace) period ended. Any plot not started by that date had to meet the 2021 standard, whatever the old approval said.
- 2024 and 2025: no new edition. Work searched as the "2025 building regulations" is still the 2021 edition, with SAP 10.2 as the calculation method.
- 24 March 2026: the Future Homes Standard was published, with the 2026 editions of Approved Documents L and F and the government's consultation response.
- 24 March 2027: the 2026 edition comes into force for most new building work (24 September 2027 for higher-risk buildings), with a plot-by-plot transition running to 24 March 2028.
What is confirmed: the dates above, that new homes must cut emissions by at least 75% against the 2013 baseline, that gas boilers will not meet the new standard, and that solar PV is expected on most new homes. What is still moving: the Home Energy Model, the calculation tool meant to replace SAP, whose launch has slipped, so SAP 10.3 is being used at the start.
If you are pricing a new build that will not break ground before spring 2028, price the heat pump and the PV now.
England, Wales, Scotland and Northern Ireland
Building regulations are devolved, so "Part L" is England only.
- Wales: Approved Documents L Volume 1 and 2 (Wales), in force since November 2022, with the Welsh response to its own future standards consultation published in February 2026.
- Scotland: energy is Section 6 of the Technical Handbooks, not Part L, and the New Build Heat Standard already blocks direct-emission heating in most new buildings.
- Northern Ireland: Technical Booklet F1 (dwellings) and F2 (other buildings).
If you work across a border, check which document your building control body is enforcing before you price the glazing.
Fabric standards for new dwellings
Two whole-building targets have to be beaten by the SAP calculation: the Target Emission Rate (kg CO2 per m² per year) and the Target Primary Energy Rate (kWh per m² per year, covering the energy used to deliver the heat, not just what comes off the meter). There is also a fabric energy efficiency check. Underneath those sit limiting U-values no element may be worse than, and a better "notional dwelling" specification the design is effectively measured against.
| Element (new dwelling) | Limiting U-value (W/m²K) | Notional dwelling value you realistically build to |
|---|---|---|
| External wall | 0.26 | 0.18 |
| Ground floor | 0.18 | 0.13 |
| Roof | 0.16 | 0.11 |
| Windows (whole unit) | 1.6 | 1.2 |
| External doors | 1.6 | 1.0 |
| Rooflights | 2.2 | 1.7 |
| Air permeability at 50 Pa | 8 m³/(h·m²) | 5 m³/(h·m²) |
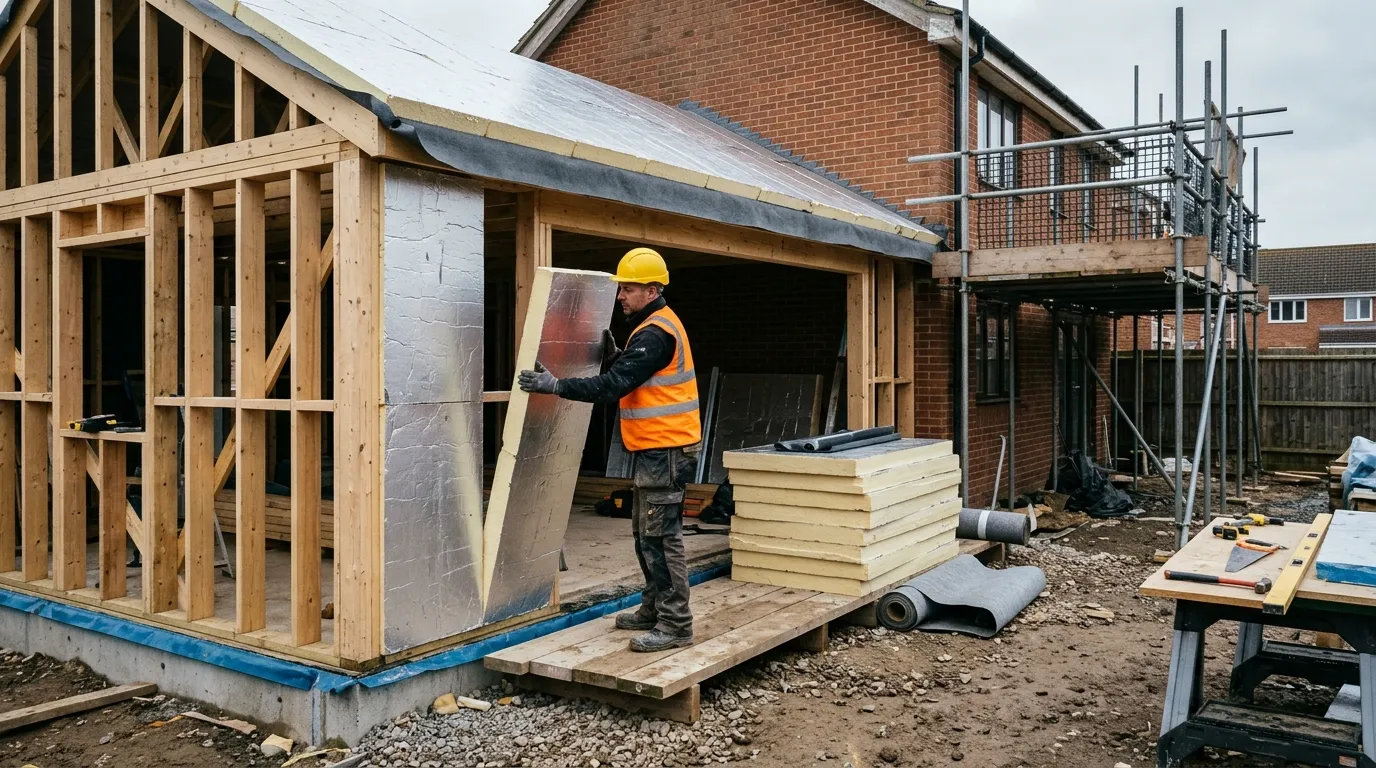
Build to the limiting column and the dwelling will fail the targets. The notional column is the working specification.
Extensions and existing dwellings
Most builders meet Part L on an extension or a refurbishment, not a new estate. Here only the new or replaced elements have to comply.
| Work to an existing dwelling | U-value to meet (W/m²K) |
|---|---|
| New wall (extension) | 0.18 |
| New pitched roof, insulated at ceiling | 0.16 |
| New pitched roof, insulated at rafter | 0.16 |
| New or replacement flat roof | 0.18 |
| New ground floor | 0.18 |
| Replacement windows | 1.4 (or Window Energy Rating band B) |
| Replacement external doors | 1.4 |
| New or replacement rooflight | 2.2 |
| Existing cavity wall filled | 0.55 |
| Existing solid wall, insulation added | 0.30 |
| Existing pitched roof upgraded at ceiling | 0.16 |
Glazing in an extension is also limited: broadly, windows, doors and rooflights should not exceed 25% of the new floor area, plus the area of any openings lost from the existing wall. A fully glazed rear elevation is possible, but it has to be paid for elsewhere in the calculation.
Thermal element upgrades and consequential improvements
Two separate traps.
Renovation of a thermal element. If more than half the surface area of a wall, roof or floor is renovated (re-rendered, re-plastered, stripped and re-covered, a new flat roof covering), that element has to be brought up to the standards in the table above, where it is technically and economically feasible. Re-roofing a house is the one that catches people: the covering comes off, so the insulation goes up.
Consequential improvements. These bite on existing buildings over 1,000 m² of useful floor area, so they are a Volume 2 problem, not a house extension problem. They are triggered by an extension, by first installing fixed building services, or by increasing a service's capacity.
Flag both at the first site visit. A client who has not budgeted for lifting and insulating a whole roof will not take the news well in week three.
Low-carbon heating, controls and flow temperature
Part L no longer treats heating as a box to tick at the end; it sits inside the carbon and primary energy calculation.
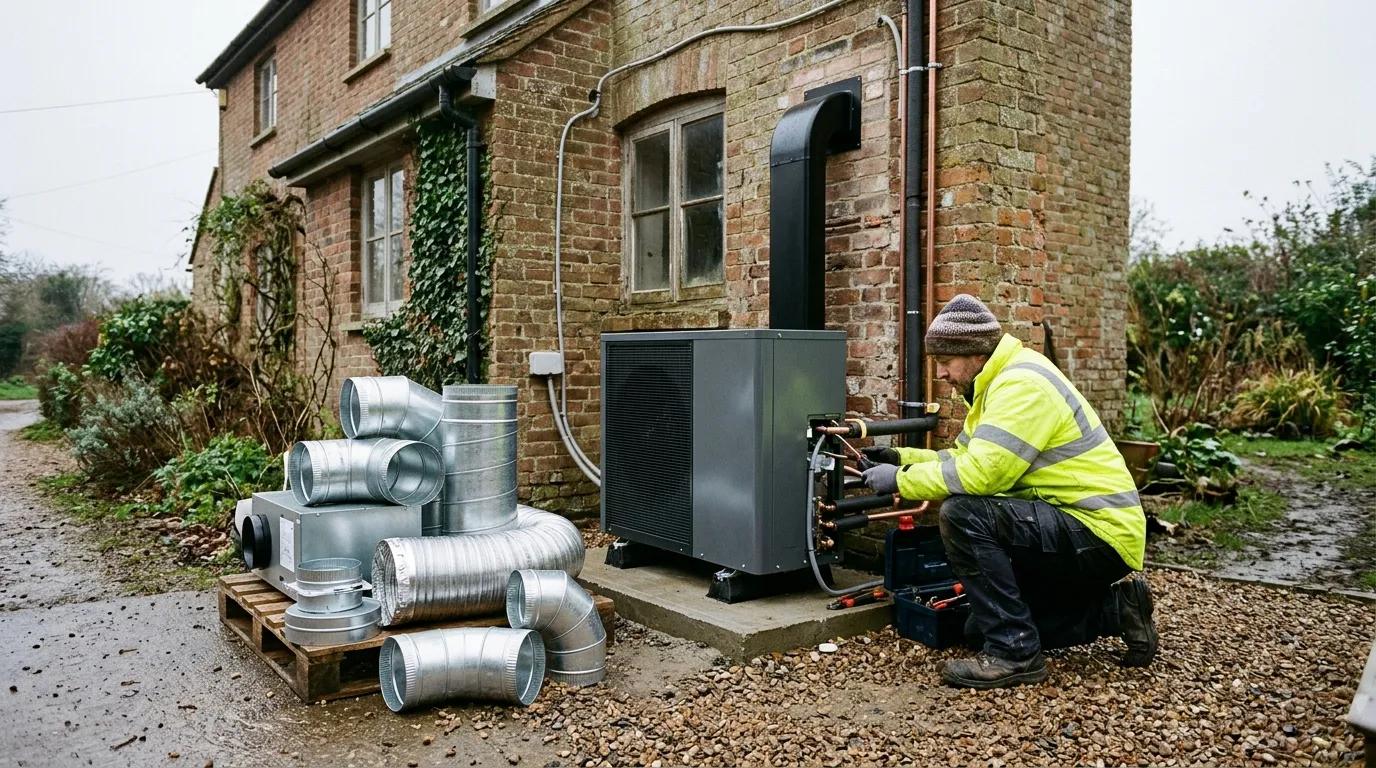
- New wet heating systems in new dwellings are designed for a maximum flow temperature of 55°C, which means bigger radiators or underfloor heating, priced at first fix.
- Replacement gas boilers in existing homes must meet the minimum seasonal efficiency and be fitted with the full control package: programmer, room thermostat, TRVs and zoning where the floor area needs it.
- Every new or replaced system needs commissioning and a certificate. No certificate, no sign-off.
- Under the 2026 edition, new dwellings are expected to run on low-carbon heat with solar PV. A gas boiler can still pass the 2021 standard in a well-built house today, but it is a short runway.
Air permeability testing
Every new dwelling is pressure tested, and the result goes into the as-built SAP. The absolute limit is 8 m³/(h·m²) at 50 Pa, but a design assuming 5 and a test coming back at 7 is still a fail against that design, which is where jobs come unstuck. Testing is done by an ATTMA-registered tester once the building is sealed, before carpets and final decoration but after all penetrations are made good.
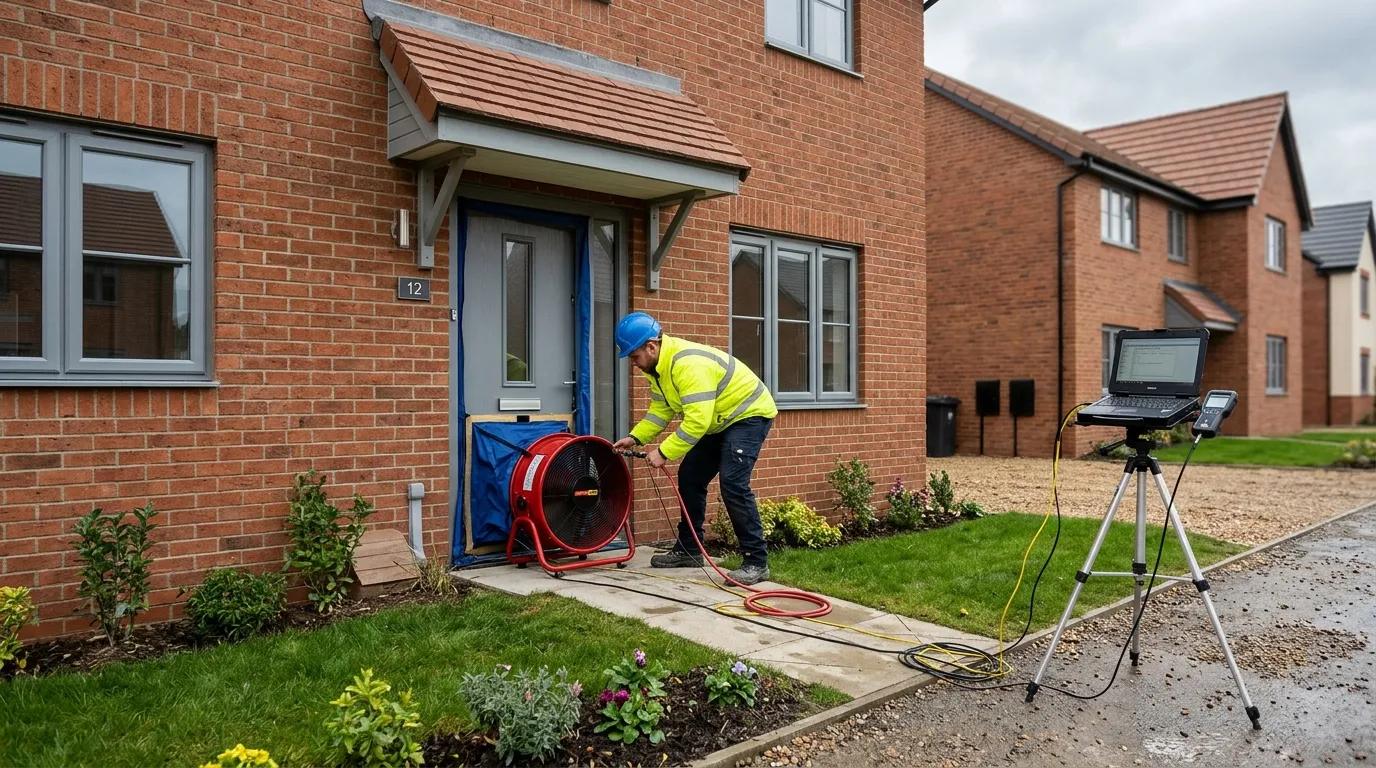
What actually passes a test is detailing nobody sees: tapes and membranes at the wall-to-floor and wall-to-roof junctions, sealed service penetrations, parged blockwork or a continuous wet plaster coat behind dry lining, sealed loft hatches and taped window reveals. Where the dwelling is designed tighter than about 3 m³/(h·m²), mechanical ventilation is needed rather than trickle vents.
This is the one part of the programme where a late change hurts most. Moving a socket or a downlight after the airtightness layer is closed means opening the membrane, resealing it and making good, not a five minute job, and if nobody reseals it properly the test tells you in front of the client.
Thermal bridging
Junctions leak heat, and SAP accounts for them with psi values. Default values carry a heavy penalty, which then has to be bought back with thicker insulation, better glazing or a bigger renewable contribution. Accredited construction details or junctions calculated by the assessor improve the result, provided the site actually builds the detail that was calculated.
Price the calculations once and build the same detail on every plot. Mixed details across a site is where as-built SAPs fall over.
Part F and Part O go with it
Part L, Part F (ventilation) and Part O (overheating in new dwellings) are designed and signed off together. Seal a house to Part L and Part F decides how it breathes: continuous mechanical extract or MVHR rather than intermittent fans and trickle vents. Part O then limits solar gain on new dwellings, which can take back some of the glazing a client wants on a south-facing rear elevation. Ventilation commissioning certificates are part of the same handover pack.
The compliance route, in build order
- Design-stage SAP calculation from the drawings and specification, giving a predicted emission rate that beats the target.
- Building notice or full plans submission to building control, with the SAP output.
- Build to the approved specification. Any substitution (a different block, a thinner PIR, a cheaper window) goes back to the assessor first.
- Photographic evidence taken through the build, stage by stage.
- Air pressure test on completion of the envelope.
- Commissioning of heating, hot water and ventilation, with certificates.
- As-built SAP using the real specification and the real test result.
- EPC lodged from the as-built data before occupation.
- BREL report (Building Regulations England Part L) and the home user guide handed over.
- Completion certificate from building control.
The photographic evidence building control wants
The BREL report requires geolocated, identifiable photographs at set stages. Take them as you go, because you cannot photograph a wall you have already closed.
- Insulation at foundation and floor edge, including perimeter upstands.
- Wall insulation in the cavity, with cavity closers and the insulation continuous past them.
- Window and door reveals and sills before plastering.
- Airtightness tapes and membranes at junctions and service penetrations.
- Loft insulation at the eaves, showing it meets the wall insulation without blocking ventilation.
- Service penetrations through the airtight layer, sealed.
- The heating appliance, cylinder and ventilation units installed, with their data plates.
Keep them filed by plot. A missing photo set has held up more completion certificates than a failed test.
Who is responsible for what
The designer and SAP assessor set the specification and the targets. The client pays for the upgrades and makes the choices (glazing area, heating system, whether a retained wall is improved). The builder builds it and, crucially, is the one who has to evidence what was built. If the detail on site differs from the calculation, it is the builder standing in front of building control, so agree in writing that any specification change goes through the assessor before it is bought.
What Part L compliance costs on a job
The figures below are example current UK market ranges, supplied and fitted including VAT, for the work Part L commonly adds. They sit inside the build, not on top of the quoted trade prices.
| Item | Example current UK range (supplied and fitted, inc. VAT) |
|---|---|
| Full-fill cavity insulation in a new wall, per m² | £25–£45 |
| External wall insulation to an existing wall, per m² | £100–£180 |
| Floor insulation under a new slab, per m² | £25–£45 |
| Loft insulation to current depth, per m² | £25–£45 |
| Rafter-level or room-in-roof insulation, per m² | £60–£120 |
| A-rated double glazed window, per unit | £550–£1,100 |
| Triple glazed window, per unit | £750–£1,500 |
| Insulated composite external door | £1,000–£2,000 |
| Air source heat pump, whole house including cylinder | £8,000–£14,000 |
| MVHR system, whole dwelling including ductwork | £3,000–£6,500 |
| Airtightness detailing, tapes and membranes, per dwelling | £500–£1,500 |
Windows, doors and any sanitary or kitchen items affected by a Part L upgrade are a budget the client sets within the ranges above; the final specification is their choice.
Professional and statutory fees are separate lines:
| Fee | Example current UK range |
|---|---|
| Design-stage and as-built SAP including the EPC | £150–£450 |
| EPC alone, on-construction | £60–£120 |
| Air pressure test, per plot | £150–£350 |
| SBEM calculation, non-domestic | £350–£900 |
| Building control, domestic extension | £500–£1,000 |
| Building control, new dwelling | £1,000–£2,000 |
| Psi value calculations for a set of junctions | £250–£600 |
Two worked examples
A 25 m² single storey rear extension. The Part L driven items (enhanced wall, roof and floor insulation, better glazing, cavity closers and the airtightness detailing) run about £2,500 to £6,000, or about £100 to £240 per m² of new floor. Add £150 to £450 for the SAP work and the EPC where one is needed, plus £500 to £1,000 for building control. Total compliance-driven cost on that extension: about £3,150 to £7,450 including fees.
A new detached house of 130 m². Enhanced fabric and glazing above a bare minimum spec £4,000 to £8,000, air source heat pump and cylinder £8,000 to £14,000, MVHR £3,000 to £6,500, airtightness detailing £500 to £1,500, fees £600 to £1,400 (SAP and EPC plus building control). That is about £16,100 to £31,400, or roughly £124 to £242 per m².
What a cheap "Part L compliant" price leaves out
The low end of any range is a specialist pricing the easy version, and on Part L work the gap is usually the paperwork and the detailing, not the insulation.
- No SAP fee, design or as-built, and no EPC.
- No air test, or one test with no allowance for a retest.
- Default psi values and no calculated junctions, which the SAP then punishes.
- No cavity closers, and insulation stopped short at the eaves and the floor edge.
- No commissioning certificates for the heating and ventilation.
- No BREL photographs and no home user guide at handover.
Every one of those comes back as an extra or as a job that cannot be signed off, which costs far more than it saved.
If it does not comply
Building control refuses the completion certificate. Work may have to be opened up to prove what is behind it, which on a closed cavity means taking out blockwork or lifting a roof. The local authority can take enforcement action, and a contravention can be pursued for up to ten years from completion under the current enforcement window. For the client the real pain comes later: no completion certificate means questions on sale, problems with a warranty, and a solicitor asking for an indemnity policy nobody wanted to buy.
Where to read the official documents
Approved Document L Volume 1 (dwellings) and Volume 2 (buildings other than dwellings), both the 2021 editions in force now and the 2026 editions coming in on 24 March 2027, are published free on GOV.UK. Last reviewed: November 2026.
Estimating a Part L compliant job
Part L compliance cost estimator
- Fabric, glazing and airtightness
- £3,750
- Part L cost added to the job
- £4,250
Typical current UK prices, supplied and fitted including VAT, matching the ranges on this page. A guide only; every job should be specified and priced in full.
Frequently asked questions
Does Part L apply to an extension? Yes. The new walls, roof, floor, windows and doors must meet the limiting U-values for work to existing dwellings, and the glazed area is capped at roughly 25% of the new floor area plus the openings lost from the existing wall. The rest of the house is not assessed.
Does Part L apply to replacement windows? Yes. Replacement windows must achieve 1.4 W/m²K or Window Energy Rating band B, and doors 1.4. A FENSA or Certass registered installer self-certifies; anyone else needs a building control application.
What happens if the air test fails? The tester will normally give an indication on the day and can usually retest once the leaks are sealed, often in the same visit. If it still fails, the as-built SAP has to be rerun with the real figure, and the shortfall is bought back with better glazing, more insulation or a renewable, which is always dearer than sealing it properly at first fix. Budget for a retest on the first plot.
Is a SAP calculation needed for a conversion? For a material change of use, such as a barn or an office turned into a dwelling, yes: the converted building is assessed and the thermal elements have to be upgraded where feasible. A straight garage conversion inside an existing house is handled on the element standards rather than a full new-build SAP, but building control will still want the U-values evidenced.
What changes under the Future Homes Standard? From 24 March 2027 new homes in England must cut carbon by at least 75% against the 2013 baseline, which in practice means low-carbon heating instead of a gas boiler, solar PV on most roofs, and tighter airtightness. Plots started before then run on a transition that ends 24 March 2028.
Getting the price right on a Part L job
Part L is now inside the cost of almost every extension, new build and larger renovation, and a quote that leaves out the detailing, the testing and the fees will come up short once building control gets involved. Our detailed estimate prices the job trade by trade with the fabric, heating and compliance items in from the start, and the fee side of it sits alongside the other professional costs we cover in the EPC and certification guide.