
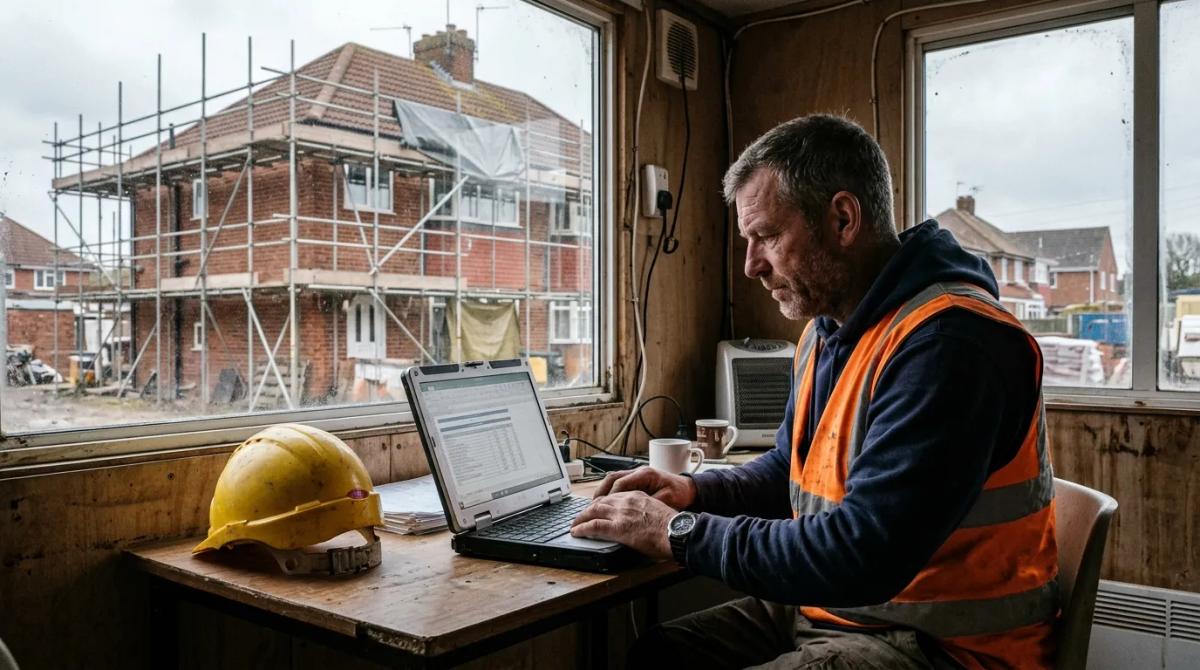
Estimators online means one of two things in the UK today: an estimating service you send your drawings to and get a priced estimate back, or software you price the job in yourself in minutes. Both end in the same thing, a measured scope with a price against it. This page is for builders, contractors and small firms pricing work for their own clients, not for homeowners comparing quotes.
The two routes compared
The choice is about who does the measuring and who carries the decisions, not about which is more accurate.
| Online estimating service (from drawings) | Online estimating software (you price it) | |
|---|---|---|
| Who measures | The estimator, from your plans | You, from your plans or site measurements |
| Turnaround | Usually 24 hours to 5 working days | Minutes once the job details are in |
| Who carries the scope decisions | You still set the specification; the estimator prices what is on the drawings | You, every decision |
| Revisions | A revision round, often chargeable after the first | Change an input and reprice, as often as you like |
| How it is paid for | Per job | Monthly subscription |
| What the builder still has to do | Check the scope, apply his own labour output and overheads, set the final price | All of the above, plus the measuring and the take-off |
A busy builder usually ends up with both: software for the quick enquiries that come in every week, a service for the tender or the job with twenty sheets of drawings.
What these routes cost in the UK
These are market ranges, not one firm's price list. Fees are quoted excluding VAT in this trade, so add 20% where the supplier is VAT registered.
| Route | Typical current UK range |
|---|---|
| Estimating service, small domestic job (extension, loft, garage conversion) | £150–£800 per job |
| Estimating service, larger house, refurbishment or small commercial | £800–£2,500 per job |
| Estimating service charged by time | £50–£120 per hour |
| Measured take-off only, no pricing | £60–£160 per drawing |
| Estimating software for a sole trader or small firm | £20–£50 per month |
| Full estimating platform with take-off and job costing | £80–£250 per month |
The low end of each range is the bare minimum, the same as it is on site. A £150 estimate is usually one simple job off clean drawings with no revisions, no specification writing and no supplier quotes chased. A £20 a month tool is a rate library and a total, with the quantities, the exclusions and the fire or drainage items left to you to remember. The gap comes back as your own evenings.
What an online estimator actually does
A good online estimator takes the basics of a job (the type of work, the floor area, the rooms, the finish level) and turns them into a priced breakdown by phase: demolition, structure, first fix, plastering, finishes and the rest. It should work the way a real estimator works: nothing left out that the job needs, nothing added that it does not. A beam gets its padstones and connections, then boxing in, plastering and decorating. A new bathroom gets an extractor fan and feeds and wastes for every fitting. A loft gets the fire doors and interlinked alarms building control will ask for.
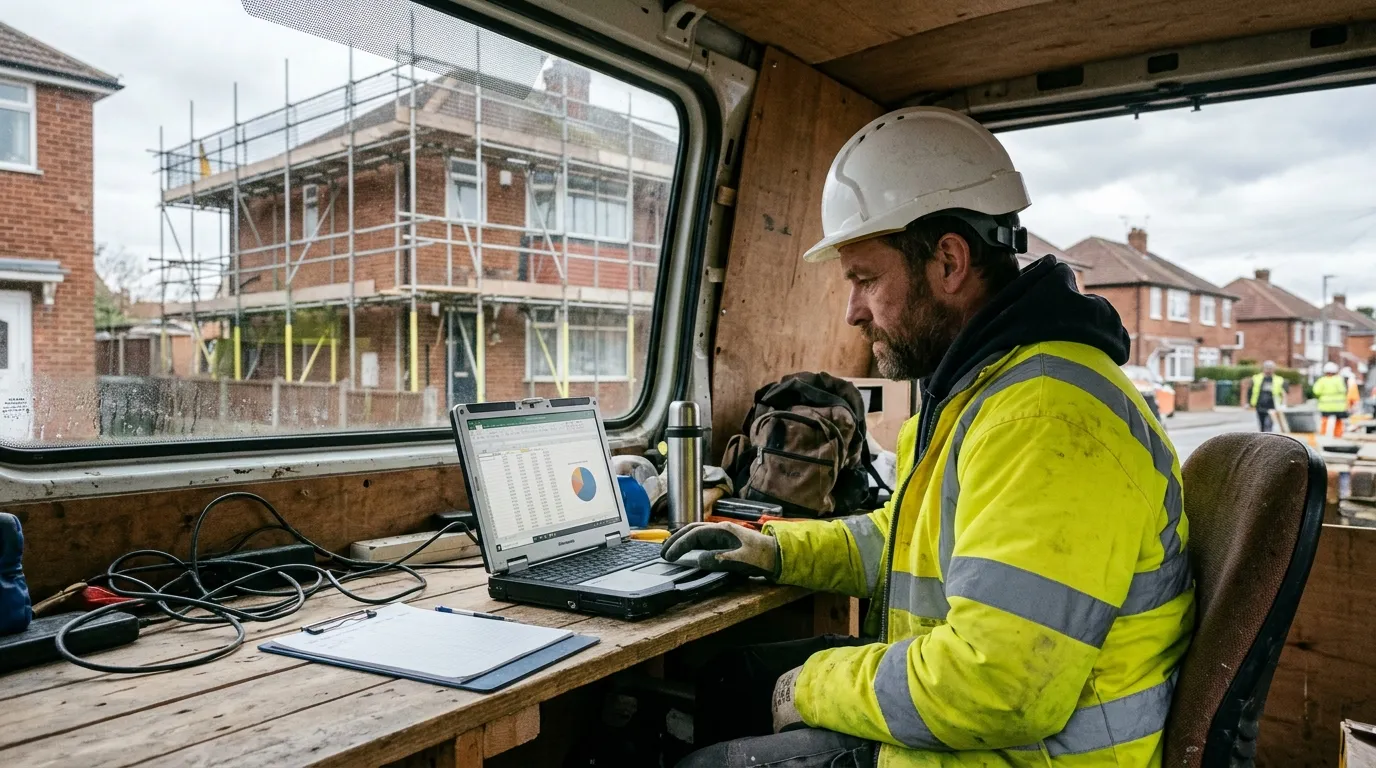
Two things catch people out in the totals. Preliminaries (scaffold, welfare, skips, protection, parking) typically run at about 10 to 15% of the project total and sit inside that total, not added on top. Demolition on a job with alterations is typically 3 to 12%; much less than that and something has been missed.
How pricing a job online runs, step by step
- Drawings or site measurements go in: floor areas, wall areas, roof area, room count, storey height.
- The scope and specification are agreed: how deep the work goes, what stays, what is stripped out.
- Quantities are taken off from those dimensions, rounded up, not guessed.
- Rates are applied phase by phase in construction order, from preliminaries through to landscaping.
- Inclusions and exclusions are written down in plain words, including who buys what.
- The estimate is issued, with professional and statutory fees shown separately.
- Revisions are handled by changing the input and repricing, so the paper trail stays in one place.
Worked example: a 25 m² single storey rear extension
Take a 5 m by 5 m rear extension on a brick semi, cavity walls, a flat roof with two roof lights, bi-folds to the garden and a kitchen going in. What gets measured: 25 m² of floor and roof footprint, three new walls only (width plus two times the length, so 15 linear metres at 3 m storey height), footings to those same three walls, one beam over the opening into the house, one drain connection, eight or nine sockets and two radiators.
The phases follow the build: preliminaries, demolition, foundations and footings, underground drainage, structural flooring, steelwork, external walls, roofing, joinery, plumbing and heating, electrics, plastering, decorating, finishes, fitting out, landscaping.
Finished, supplied and fitted, including VAT, that job sits at £50,000 to £80,000, which is £2,000 to £3,200 per square metre. The kitchen itself is a budget the client sets, typically £6,000 to £25,000 supplied and fitted for a room of this size, and that sits inside the upper half of the range. Fees are separate: a householder planning application in England is £528 (planning fees, GOV.UK), a lawful development certificate for proposed work is £264, a structural engineer for the beam and foundations is £500 to £1,200, and building control is £600 to £1,500.
At the bottom of that range you are looking at a plain box: the simplest foundations the ground allows, standard windows, a basic kitchen, and no allowance for levelling the existing floor so the new one meets it cleanly.
Price ranges for other jobs you may be pricing
| Job | Typical current UK range, supplied and fitted, including VAT |
|---|---|
| Single storey rear extension, 20–30 m² | £40,000–£96,000 (£2,000–£3,200 per m²) |
| Loft conversion, roof light type | £28,000–£45,000 |
| Loft conversion, dormer | £45,000–£70,000 |
| Loft conversion, hip to gable or mansard | £60,000–£110,000 |
| Single garage conversion, about 15 m² | £10,000–£22,000 |
| Double garage conversion, about 30 m² | £18,000–£35,000 |
| Whole house renovation | £1,200–£2,200 per m² |
Again, the low end is the bare version. A £28,000 loft is roof lights, a standard stair and a plain shower room; it still has to carry the Part B package (protected stair, FD30 doors, escape window, interlinked alarms, a 60 minute floor), and if that is missing from a quote, the quote is not for a conversion you can sign off. A £10,000 garage conversion assumes the slab and the roof are sound and the door opening takes a wall and a window, nothing more.
Keeping costs under control job by job
Pricing the job is half of it. The control comes from what the estimate pins down, and an online estimator gives you five things to hold on to.
- A fixed measured scope: areas and counts on paper, so "the extension" means 25 m², not whatever gets built.
- Named inclusions and exclusions, including who buys the kitchen, the tiles and the sanitary ware.
- Quantities you can check against a delivery note or a subcontractor's price.
- A priced change the day the client moves something, decided there and then rather than absorbed.
- A record of what was priced and when, which is what settles the final account.

Tracking spend against those figures stage by stage, rather than at the end, is covered in our guide to cost control in construction.
Why a spreadsheet costs more than it looks
Most builders without estimators online are working from a spreadsheet or from what they charged last time. Neither checks the work. A spreadsheet does not know that a new roof needs fascias and gutters, or that a chimney breast comes with making good on two floors. It adds up whatever rows someone remembered to type. The losses land in the same place every time: protection, skips, parking and making good around the new work. For the full comparison, see online software estimators and spreadsheets.
A checklist for choosing one
- Are the rates current UK rates, and when were they last updated?
- Is every price supplied and fitted, or are some lines fitting only?
- What is excluded, and is it listed or left for you to notice?
- What happens on a revision, and does it cost extra?
- What is the turnaround, in working days?
- Are the quantities shown, or only the totals?
- Do the phases follow construction order, with preliminaries inside the total?
- Does a variation get priced as its own line you can hand to the client?
- Are professional and statutory fees separate, not buried in a rate?
- Can you export a client facing version and keep your own net figures?
A price is a range, not one true number
The same extension priced by five firms can run from roughly £1,600 to £4,000 per square metre and beyond. Most of that spread is how each business is run, not the brickwork: overheads, what labour is paid, how many hours go into a finish. A small crew on minimal overheads can sit well below a properly run, tax paying firm without cutting a single corner in the work, and a high end firm working to a different standard of finish can be double the normal figure. So treat any output as a reasoned range and set the final price yourself.
What an online estimator cannot do
It cannot know your crew. How much your two bricklayers lay in a day, what your overheads actually cost you per week, whether there is side access or everything goes through a finished hallway that has to be boarded out every morning: only you know that, and it moves the price more than the rates do. The estimate is the recipe; the cooking is yours. A well run job comes out on top at a lower price, and a badly run one loses money at the best price in the world.
Estimates are always delivered in English. Polish speaking builders working in the UK are welcome; we cover the same ground for them on our wyceny budowlane page.
Price it yourself, or send us the drawings

Builder Expert does both. The software lets you enter a job and get a priced, phase by phase estimate in minutes, built on the same logic a professional estimator uses: start with the building work estimator and its calculators. For a tender, a complex job, or a client who wants a breakdown from an independent source, our detailed estimating service prices the job from your drawings and hands back something you can send straight out. Either way the aim is the same: a number you can stand behind, built the way a real estimate is built.
Last reviewed: November 2026.
Quick job cost estimator
- Lower estimate
- £52,000
- Upper estimate
- £81,250
Typical current UK prices per square metre for the finished job, supplied and fitted, including VAT. A real job still needs its own measurements, finish level and site conditions.