
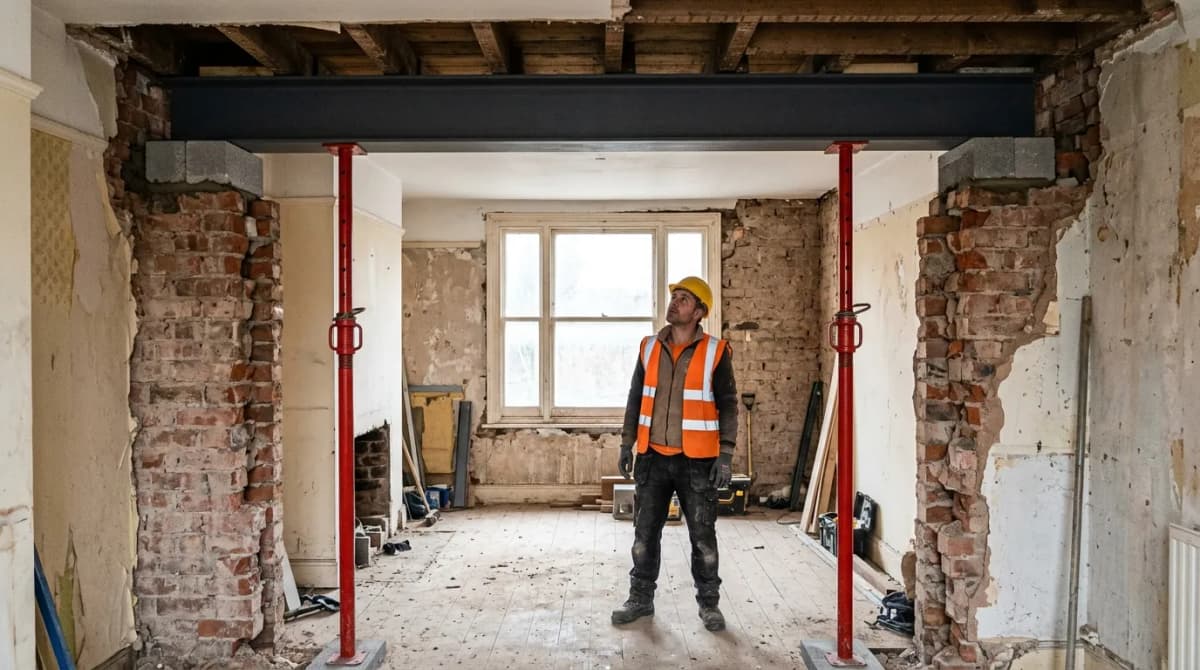
An RSJ cost in the UK is £3,000–£5,500 for the finished job: taking out a load-bearing wall across a 3–4 m opening, installing the steel and making good both rooms. The steelwork on its own, with propping, padstones, connections and the lift, is £1,500–£2,500 of that for a standard beam carried in by hand.
Where the beam is heavy enough to need a lifter or a crane, or the opening needs a goalpost frame, the RSJ cost for the steelwork alone runs to £3,000–£5,000 for a heavy single beam, or £4,000–£5,500 for a full goalpost frame. Those are Builder Expert's own figures, taken from the rates we price real estimates with. They are what the customer pays: labour, materials, plant, the builder's margin and VAT are already inside them.
This page covers the whole structural alterations group — removing a load-bearing wall, dropping in an RSJ, forming a new opening, taking out a chimney breast, underpinning and new footings — for builders and clients who need a figure they can stand behind before the engineer's calculations land.
RSJ cost: what a steel beam costs installed
Our rates are London and South East prices, and every figure on this page is what the customer pays: labour, materials, plant, margin and VAT are already inside it. Outside London and the South East the same job usually lands lower.
Steel is the item everyone fixates on, and it is rarely the biggest part of the bill. What you are buying is the sequence: prop the structure, cut out the wall, lift the beam, bed it on padstones, pin and pack it up to the load above, fire-protect it and make good.
Priced from our own rates, including propping, padstones, bearings, connections and making good around the beam:
| Beam work | Typical cost (inc VAT) |
|---|---|
| Single beam, 3–4 m opening, carried in by hand | £1,500 – £2,500 |
| Single heavy beam, 5–6 m, lifter or crane needed | £3,000 – £5,000 |
| Goalpost frame — two columns, beam, four connections | £4,000 – £5,500 |
| Structural column up to 1 m (under an existing beam end) | £500 – £1,000 |
| Lifting plant: hoist or beam lifter | £500 – £1,000 |
| Mobile crane for a single lift | £2,500 – £3,000 |
Read those as the structural element inside a job, not the price of a finished room — on their own they carry none of the plastering, skirting or decorating. The crane line is the one builders miss: a 6 m 305 UB over a rear wall with no side access is a crane lift, and that single item can be worth more than the steel itself.
Supply-only steel from a merchant, cut to length, is market pricing rather than ours: expect roughly £55–£100 per metre for a light 127 or 152 section and £170–£250 per metre for a 305 UB, plus £150–£400 for galvanising or a fabricated connection.
Price the beam from the section size on the engineer's calculations, never from the span alone — the difference between a 152 and a 305 across the same 4 m opening is a few hundred pounds of steel and often an extra day of labour and plant.
RSJ sizes and what each one costs
These are the sections that turn up on domestic calculations, with the spans they are typically used for. The engineer sizes the beam from the actual loads; use this to sanity-check an estimate, not to choose a beam.
| Section | Weight | Typical domestic span | Steel, supply only | How it is lifted |
|---|---|---|---|---|
| 127 x 76 x 13 UB | 13 kg/m | up to 2.5 m, light load | £55 – £90 per m | By hand |
| 152 x 89 x 16 UB | 16 kg/m | up to 3 m | £70 – £100 per m | By hand |
| 178 x 102 x 19 UB | 19 kg/m | 3 – 3.5 m | £85 – £120 per m | Two to four men |
| 203 x 133 x 25 UB | 25 kg/m | 3.5 – 4.5 m | £110 – £160 per m | Four men or hoist |
| 254 x 146 x 31 UB | 31 kg/m | 4.5 – 5.5 m | £140 – £200 per m | Beam lifter |
| 305 x 165 x 40 UB | 40 kg/m | 5.5 – 6.5 m | £170 – £250 per m | Lifter or crane |
| 152 x 152 x 23 UC | 23 kg/m | Columns, goalpost legs | £100 – £150 per m | By hand |
The weight column is the one that moves the price. A 6 m 305 UB is around 240 kg of steel: that is plant, not muscle, and it decides whether the beam goes in on a Tuesday morning or takes a crane, a road closure and a permit.
Structural alterations cost at a glance
The beam is one job in a family of structural alterations, and the same crew usually prices the lot. The ranges below are rounded and blended with what the wider UK market charges.
| Job | Typical cost (inc VAT) |
|---|---|
| Remove non-load-bearing stud wall | £500 – £1,000 |
| Remove load-bearing wall, single beam, 3–4 m span | £3,000 – £5,500 |
| Full-width knock-through, rear wall, 5–6 m, goalpost frame | £6,500 – £10,000 |
| New internal door opening in masonry wall | £700 – £1,500 |
| New window or door opening in external wall | £1,500 – £2,500 |
| Bi-fold or patio opening in rear wall, 3–4 m | £4,000 – £8,000 |
| Chimney breast removal, per storey, non-structural | £1,500 – £3,000 |
| Full chimney stack and breast removal, roof made good | £4,000 – £7,000 |
| Underpinning, mass concrete, per linear metre | £1,500 – £2,500 |
| New trench foundations for an extension, 10 m run | £8,000 – £13,000 |
| Structural engineer's calculations | £500 – £1,200 |
| Building control approval | £400 – £900 |
These are finished prices for the structural work plus basic making good, indicative and current at the time of writing rather than a quotation. Professional and statutory fees sit outside our rates and are shown separately. Nothing is added on top of the figures above — no separate labour, margin or VAT line.
Removing a load-bearing wall
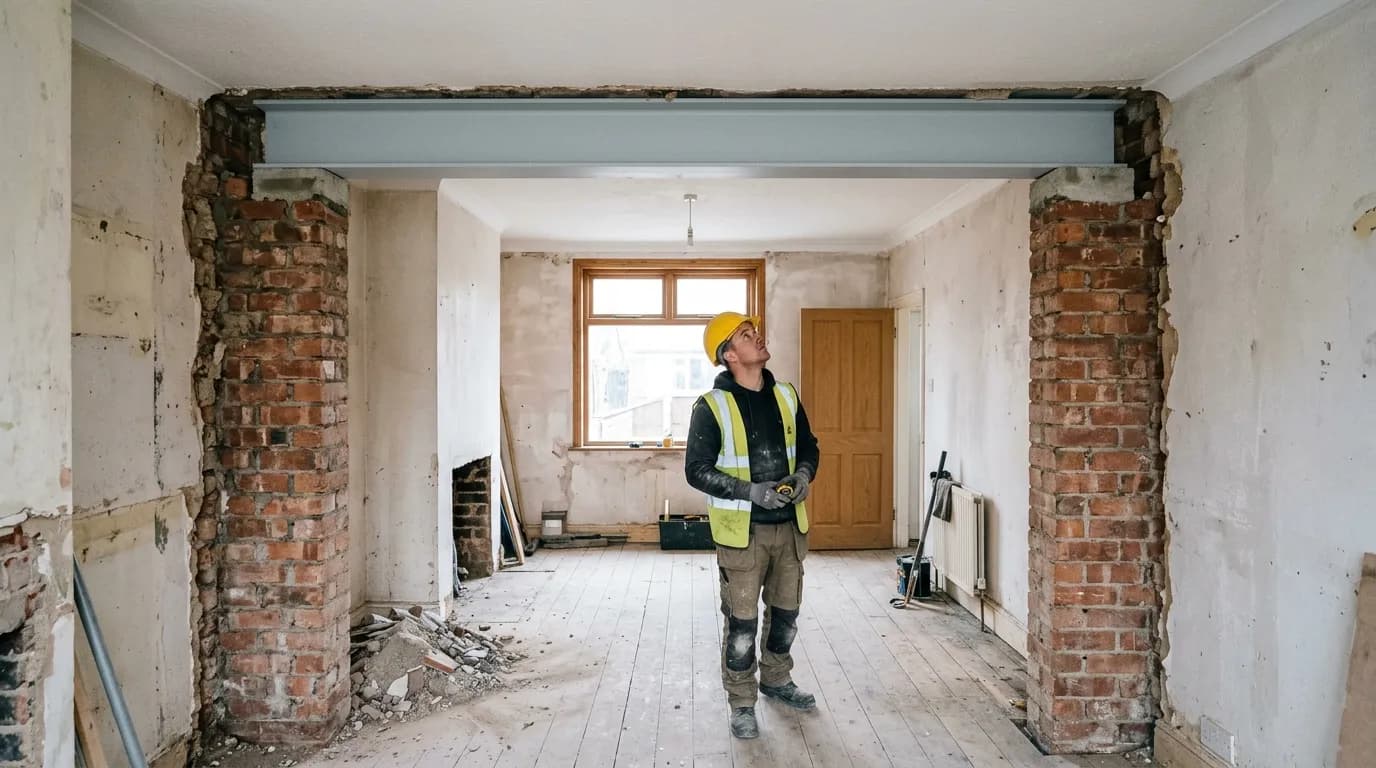
A straightforward 3–4 m opening in a semi, where the wall carries floor joists and a partition above, comes out at £3,000–£5,500 all in. In build order, the money goes on:
- Preliminaries — skips, protection, props, welfare and parking. On alteration work this is 10–15% of the total, and it is inside the ranges here, not added to them.
- Demolition — taking the wall down, plus hacking off plaster and lifting floorboards where the beam ends land. Demolition is usually 3–12% of a job with alterations; much less than that and something has been missed.
- Structural and steelwork — the beam, the propping, the padstones, the connections and the lift.
- Reinstatement — plastering, floor repair, skirtings and decoration to both rooms.
Where the wall carries a purlin, a roof load or a masonry wall above, you are into a deeper section, sometimes a second beam at first floor, and usually a goalpost frame with columns and base plates. That takes a 5–6 m knock-through to £6,500–£10,000.
What pushes the price up
- Flush beams hidden in the floor zone rather than a downstand: more cutting, joist hangers, often two extra days.
- No rear access, so the steel comes through the house or over the roof.
- Beams over about 150 kg that need a lifter or crane rather than four men.
- A party wall: the beam bears on the neighbour's wall, so notice is required and a surveyor usually follows — budget two months in the programme before work starts.
- Asbestos in artex or old board linings — survey first, then licensed removal.
New openings and lintels
Forming an opening is cheaper than removing a wall, but the sequence is identical: prop, cut, bed the lintel, pin up, make good.
| Opening | Typical cost (inc VAT) |
|---|---|
| Internal door opening in a block partition | £700 – £1,500 |
| New window opening in a cavity wall, steel lintel | £1,500 – £2,500 |
| Widening an existing opening by 300–600 mm | £1,000 – £1,500 |
| Patio or bi-fold opening, 3–4 m, structural frame | £4,000 – £8,000 |
| Replacing a failed lintel in situ | £1,000 – £1,500 |
The lintel itself is small money. Cutting the opening in a cavity wall, propping both leaves, closing the cavity, and reinstating brickwork, render and plaster is where the cost sits — in our rates, external wall demolition and making good is one of the heavier items per square metre on the whole job.
The window or door itself is a budget, not a price
Windows, bi-folds, roof windows and external doors are not priced by us at all. In our estimating system they are provisional sums: the client sets the budget, and the builder's margin and VAT then apply on top, so a budget ends up costing roughly 1.44 times its value. A £3,500 bi-fold allowance is about £5,040 by the time it is bought, delivered and fitted into the opening you have just formed.
Current UK market prices for a 3 m aluminium bi-fold set, supply only, are broadly £2,000–£5,000 depending on sightline and glazing; a standard uPVC casement window is a few hundred pounds. Set the allowance from a real quotation, then apply the uplift. Leaving it out is what makes structural jobs look thousands cheaper than they finish at.
Chimney breast removal
Removing a breast at first floor and supporting the stack above on gallows brackets costs £1,500–£3,000 per storey, a blended market figure covering the strip-out, the brackets or steel angle, floor repair and plastering. Taking the full breast from ground to roof, dropping the stack and re-tiling costs £4,000–£7,000 once roofing, scaffolding and the extra skips are in. These two figures are typical UK market ranges rather than Builder Expert unit rates, since chimney work is priced from the structural and steelwork and demolition items above according to the job's actual scope.
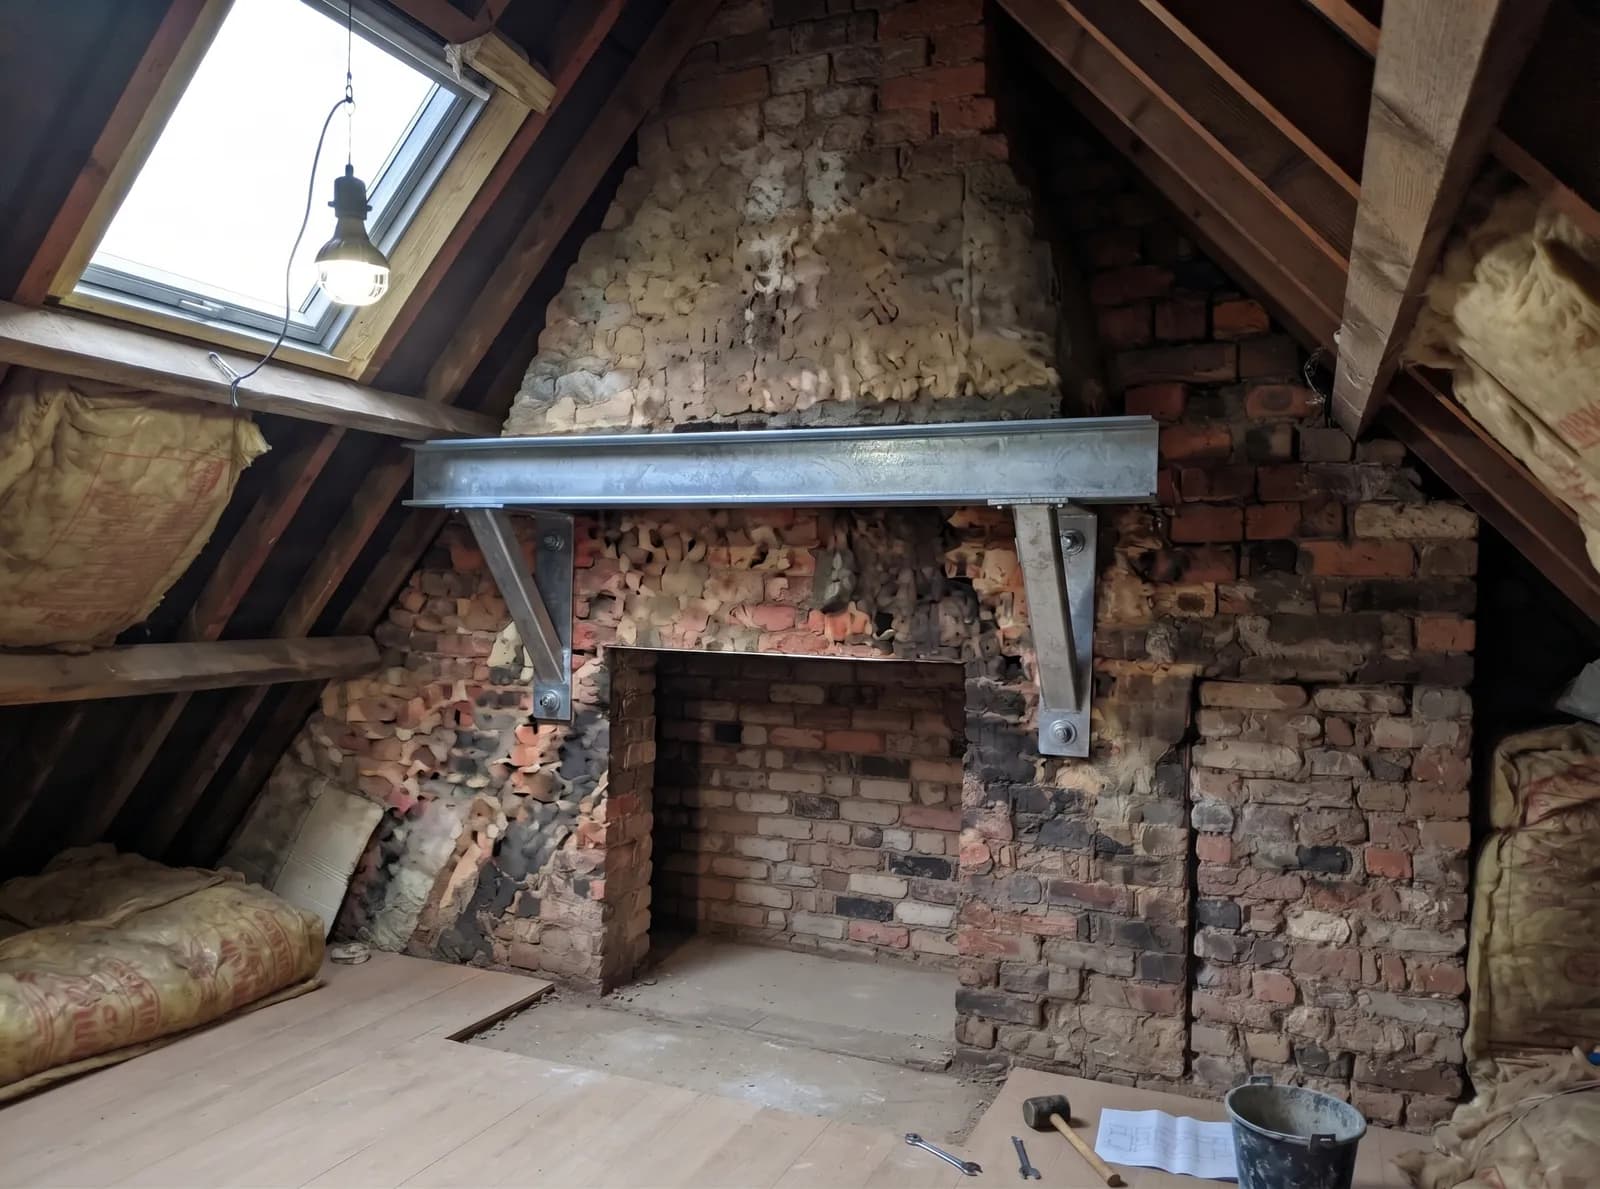
Two things catch builders out when pricing it. Gallows brackets are only acceptable to building control where the brickwork above is sound, so a structural solution — a steel beam into the party and flank walls — is the safer assumption at estimate stage, and that moves the job on to the RSJ cost ranges above.
The second is the debris: roughly a tonne per storey. That is skip hire, a safe route out of the building and floor protection, all of which sit in preliminaries.
Underpinning and foundation work
Underpinning is priced by volume of excavation and concrete, not by guesswork. Traditional mass concrete underpinning in 1 m bays works out at £1,500–£2,500 per linear metre on our rates for a typical 1.5 m deep bay, including the dig, temporary earth support, muck away and the concrete.
Reinforcement, rebar to the bay faces and a concrete pump where access is poor sit on top of that. A pump is the difference between one day and three on a tight site.
For new structural foundations on an extension or an outbuilding:
| Foundation work | Typical cost (inc VAT) |
|---|---|
| Trench foundations, 10 m run, 1 m deep | £8,000 – £13,000 |
| Pad foundations, per pad | £1,000 – £1,500 |
| Brick footings up to DPC, per 10 m | £1,500 – £2,000 |
| Reinforced ground beams, per 10 m | £5,000 – £6,000 |
| Concrete pump for a single pour | £500 – £1,000 |
Measure the three new walls of an extension, not the full box — our single-storey extension cost guide works a full example through — and never double the footings for a second storey. The foundation follows the perimeter once.
There is no contingency inside any of these figures. On underpinning and anything else underground, allow 10% of your own on top of the builder's price.
Where the work is insurance-funded after subsidence, the loss adjuster will want a measured schedule rather than a lump sum, which is exactly what a properly set-out estimate gives you.
Fees, approvals and who pays for what
These are market prices and sit outside our rates:
- Structural engineer: £500–£1,200 for calculations on a beam or two, more for a frame or an underpinning design. Price this before you commit to a section size.
- Building control: £400–£900 for a building notice or full plans application. Structural alterations always need building control approval, even where no planning permission is required — the rules are set out in the Building Regulations guidance on GOV.UK.
- Party wall: £1,000–£2,000 per adjoining owner where you cut into, or bear on, a party wall, plus two months' notice in the programme.
- Planning: not normally needed for internal structural work; it is for a new opening that changes the elevation in a conservation area or on a listed building. A householder application in England is £528.
Pricing structural alterations for a client
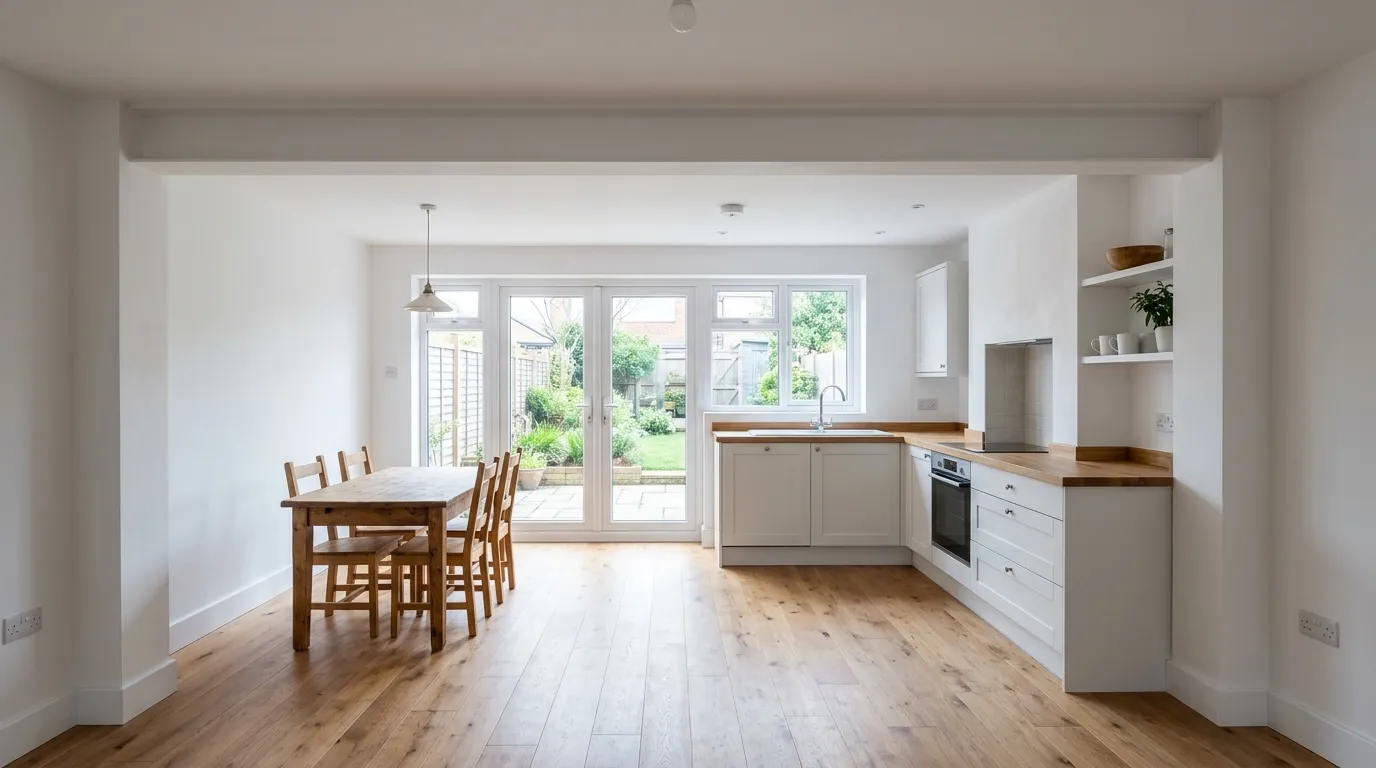
Structural work is the part of a job clients query hardest, because the beam is hidden and the price is not. Three things make a structural estimate stand up:
- Price the engineer's section, not the span. If the calculations are not in, state the assumed section size and lifting method on the estimate.
- Separate the structure from the fit-out. A client comparing quotes needs the beam, the propping and the making good visible rather than buried in a kitchen price. Our guide to comparing builders' quotes sets out how they read them.
- Name what is excluded. Asbestos, service diversions, unforeseen ground conditions, party wall fees and the window or door budget cause most of the disputes on this type of work.
Estimate your structural alteration
Structural alteration cost calculator
- Structural work
- £3,250
- Estimated total cost
- £5,250
Built from Builder Expert's own estimating rates for London and the South East, including the preliminaries a one-off alteration carries on its own. Every figure is what the customer pays: labour, materials, plant, margin and 20% VAT are already included. A guide, not a quotation — the engineer's section size and the access to the room decide the real figure.
RSJ cost questions we get asked most
Do I need building regulations approval for an RSJ?
Yes, always. Removing or cutting into a load-bearing wall is notifiable work: you need calculations from a structural engineer and either a building notice or a full plans application before the props go in, and a completion certificate afterwards. Without it the work shows up on a conveyancing search and holds up a sale.
How long does it take to put a beam in?
A single beam across a 3–4 m internal opening is typically three to five working days on site: a day propping and cutting, a day for the steel and padstones, then plastering and making good. A goalpost frame, a crane lift or a flush beam in the floor zone pushes that to one to two weeks.
Can I install an RSJ myself?
Temporary propping, not the beam. Needle props and acrows carry the whole structure above while the wall is out, and getting the sequence or the bearing wrong is how floors drop. Price the propping into the job and let a builder who does it weekly carry the risk.
Does an RSJ have to be fire-protected or boxed in?
A beam supporting a floor needs 30 minutes' fire protection in most houses, which is usually a plasterboard encasement rather than intumescent paint. Boxing in the steel is a real line in the estimate, not a finishing afterthought.
Why does the RSJ cost vary so much between quotes for the same beam?
Nearly always scope, not greed. One price covers the steel and propping only; the next includes the plastering, skirting, flooring repair and redecoration of both rooms, which is £1,000–£2,200 of work.
Check what each quote reinstates before comparing the totals, and read our guide to comparing builders' quotes if the gap is wide.
Get the job priced properly
If you want the structure, the demolition, the steel and the reinstatement set out line by line on headed paper, Builder Expert prices structural alterations from your drawings and the engineer's calculations. You get back a priced estimate — tender, detailed or basic — that you can hand straight to the client.
If you would rather work the RSJ cost out yourself, our estimating software builds the same breakdown from the measurements you enter, in minutes, using the rates behind every figure on this page.