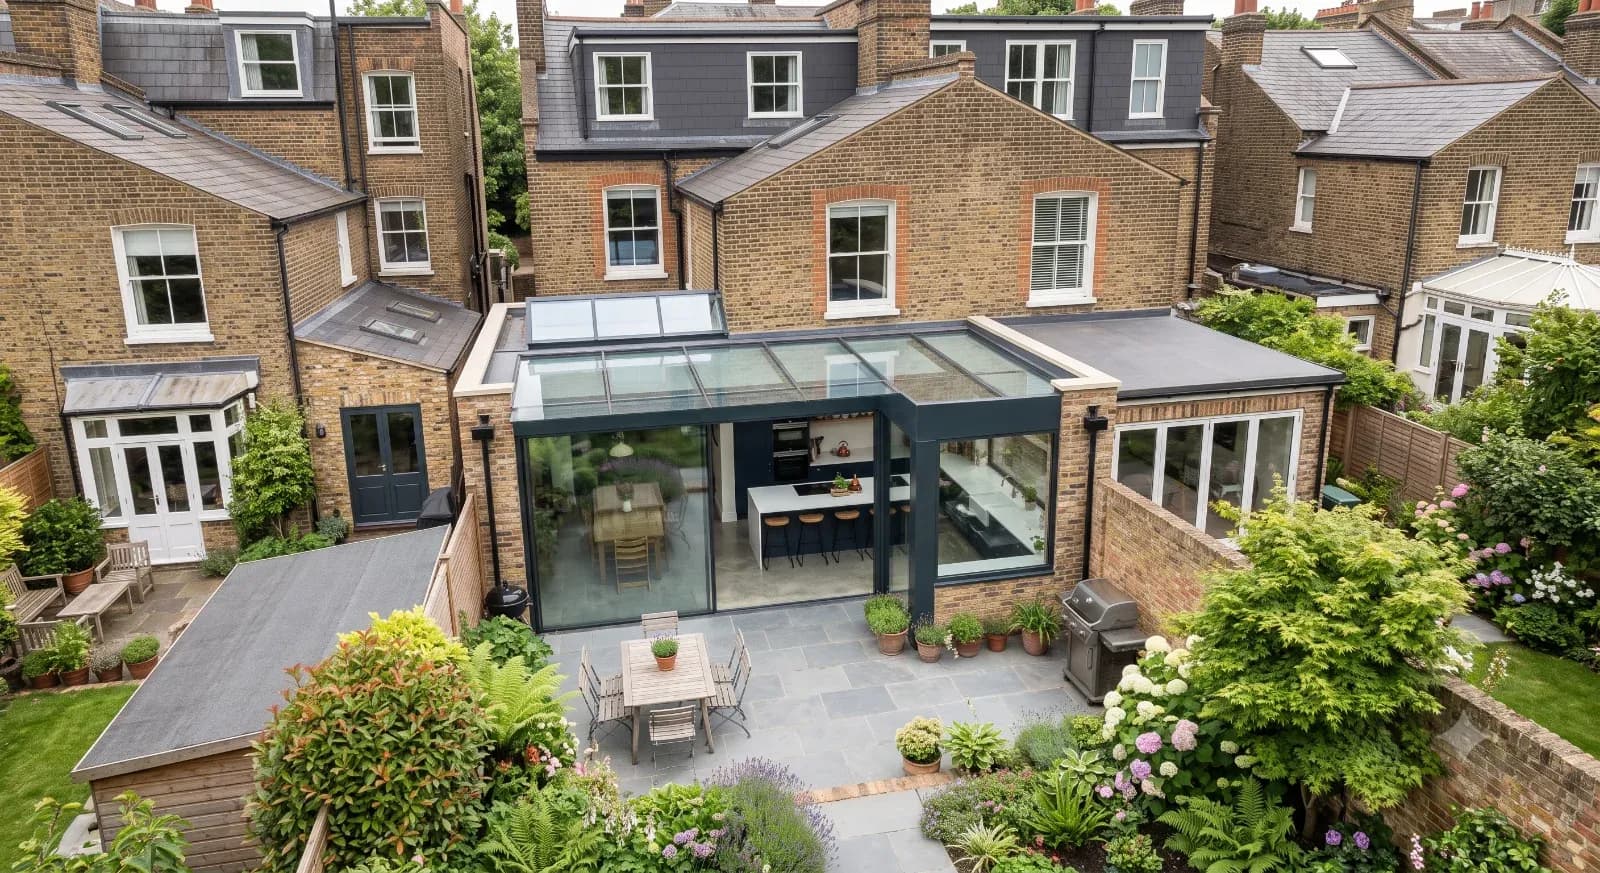
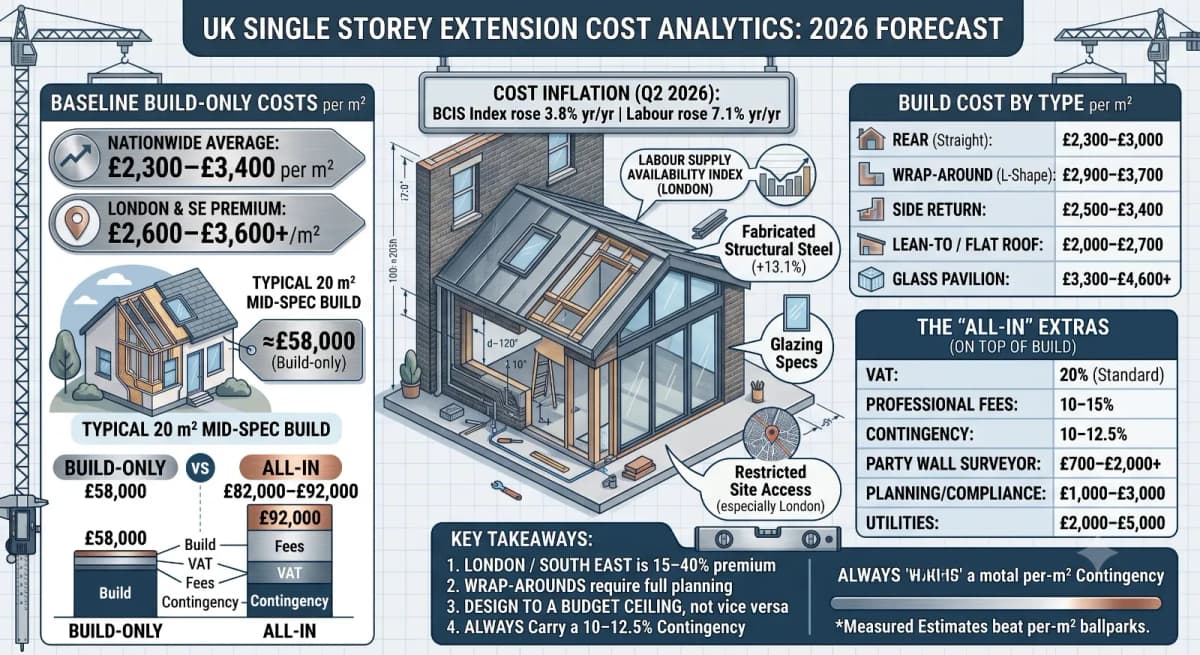
In short: A single-storey extension in the UK typically costs £2,300–£3,400 per m² to build in 2026 before VAT, fees and contingency. A 20 m² mid-spec build lands around £58,000 to construct and roughly £82,000–£92,000 all-in once professional fees, VAT and a contingency are added. London and the South East sit at the top of every range.
On this page
- How much does a single storey extension cost per m²?
- What's included in the per-m² price?
- What do real Builder Expert estimate rates look like?
- How much does an extension cost by size?
- How much does a wrap-around extension cost?
- Why is it higher in London and the South East?
- How is build-cost inflation changing prices in 2026?
- Professional estimate vs a builder's ballpark
- Do you need planning permission?
- What pushes extension costs up?
- How can you keep costs under control?
- How long does a single storey extension take?
- FAQs
- Is a single storey extension worth it?
How much does a single storey extension cost per m² in the UK?
Expect £2,300–£3,400 per m² for a build-only single storey extension in 2026, before VAT and extras. A standard-spec rear build sits at the lower end; a glazing-heavy or structurally complex one sits at the top. On top of the build, budget professional fees (≈10–15%), a contingency (10–12.5%) and VAT where it applies.
| Region | Standard spec | High spec | Notes |
|---|---|---|---|
| Nationwide average | £2,300–£3,000/m² | £3,000–£3,400/m² | Most 2026 mid-range builds |
| London & South East | £2,600–£3,600+/m² | £3,700–£4,200/m² | Premium labour, glazing-heavy |
| Midlands | £2,200–£2,900/m² | £2,900–£3,200/m² | Mid-range labour rates |
| Northern England | £2,000–£2,700/m² | £2,700–£3,000/m² | Lower labour, smaller sites |
These are current UK market ranges, built from the real Builder Expert measured rates shown further down this page and cross-checked against the movement in the BCIS construction cost indices. For a figure specific to your property and spec, a measured estimate will always beat a per-m² rule of thumb — more on that below.
What's included in the per-m² price (and what isn't)?
The per-m² rate covers the build only — groundwork, structure, roof, glazing and internal fit-out. It does not include VAT, design and planning fees, a party wall surveyor, or utility upgrades. Missing these off the budget is the single most common reason extension costs blow up.
Here's roughly how a build-only cost splits across the trades. The pounds below are illustrative, based on a 20 m² mid-spec build at £2,900/m² (≈£58,000) — your real split depends on ground conditions, spec and access. For a deeper materials-versus-labour split across the whole job, see our extension cost breakdown.
| Trade group | Typical share | Illustrative (20 m² @ £2,900/m²) |
|---|---|---|
| Groundwork & foundations | 15–20% | £8,700–£11,600 |
| Structure & steel | 10–15% | £5,800–£8,700 |
| Roof | 10–15% | £5,800–£8,700 |
| Glazing (doors, lantern) | 10–20% | £5,800–£11,600 |
| First fix (electrics, plumbing, plaster) | 15–20% | £8,700–£11,600 |
| Second fix & finishes | 15–25% | £8,700–£14,500 |
Then, on top of the build:
| Item | Typical range | Notes |
|---|---|---|
| Professional fees | 10–15% | Architect, structural engineer, building regs |
| Planning & compliance | £1,000–£3,000 | LDC, prior approval, building control |
| Party wall surveyor | £700–£2,000+ | Where you build near a shared boundary |
| Contingency | 10–12.5% | For unforeseen issues |
| VAT | Usually 20% | Unless an energy-saving or conversion relief applies |
| Utilities / upgrades | £2,000–£5,000 | Drainage, electrics, boiler upgrade |
Worked example — 20 m² mid-spec (illustrative): Build £58,000 + fees £7,500 + contingency £6,500 + VAT £14,400 ≈ £86,400 all-in. Your real figure depends on ground conditions, access and spec.
What do real Builder Expert estimate rates look like?
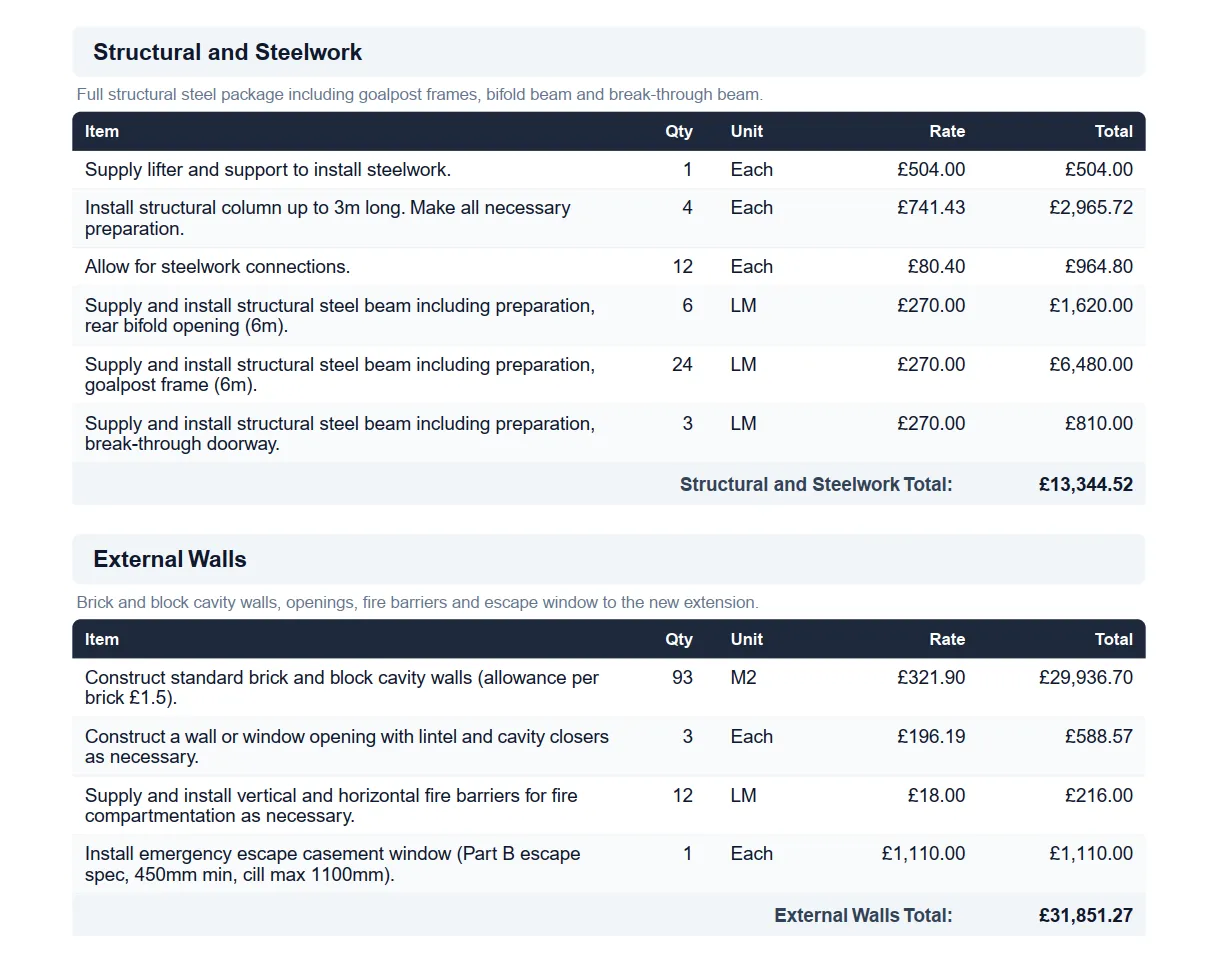
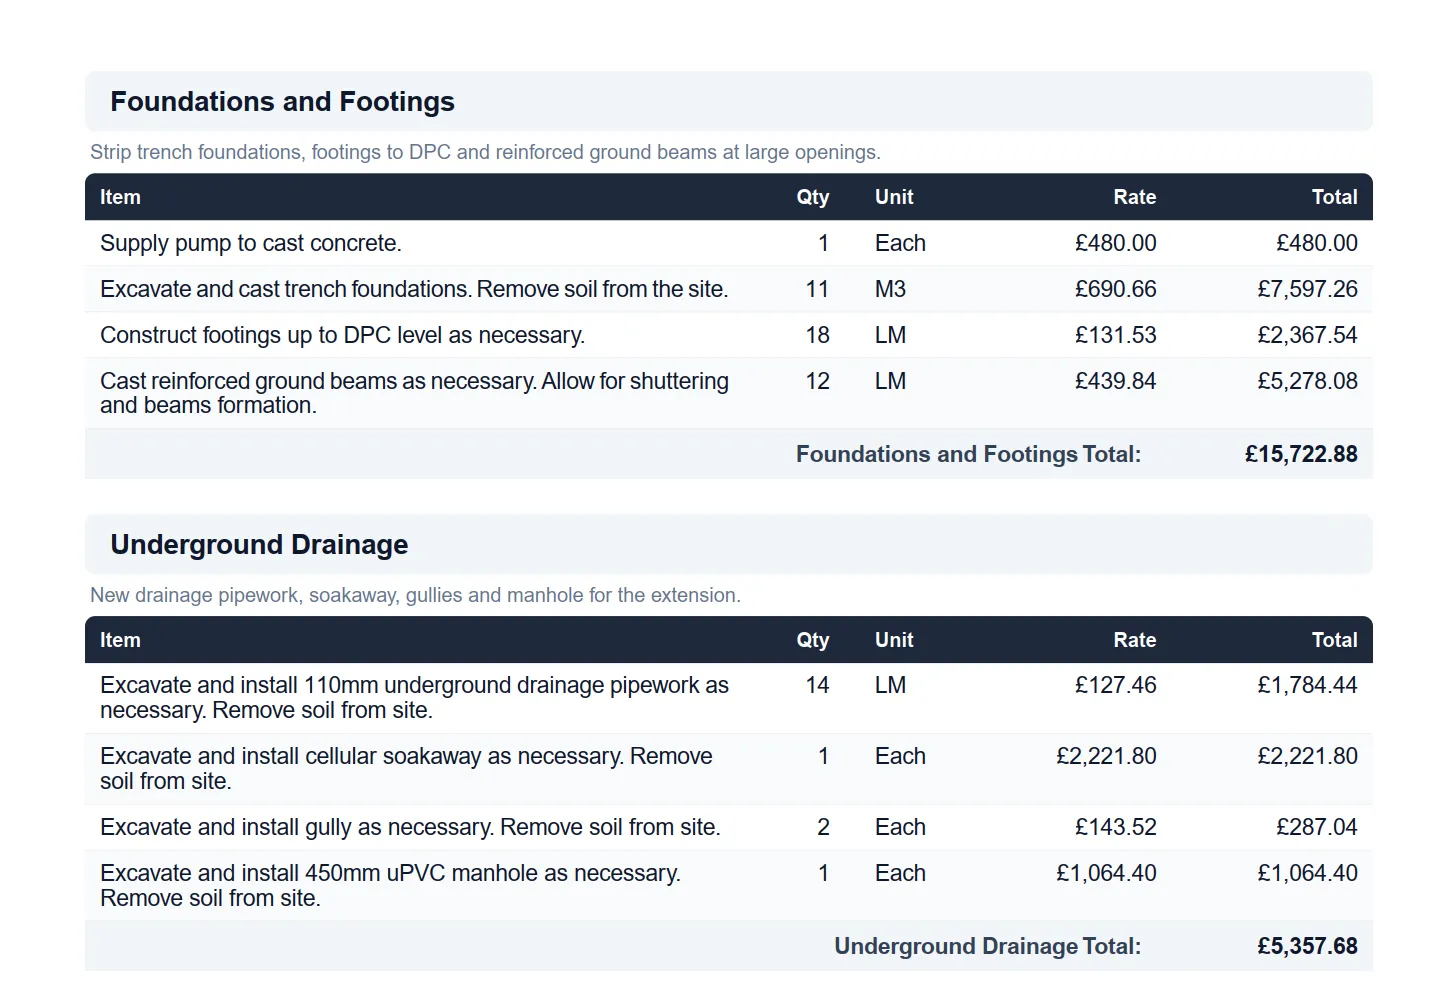
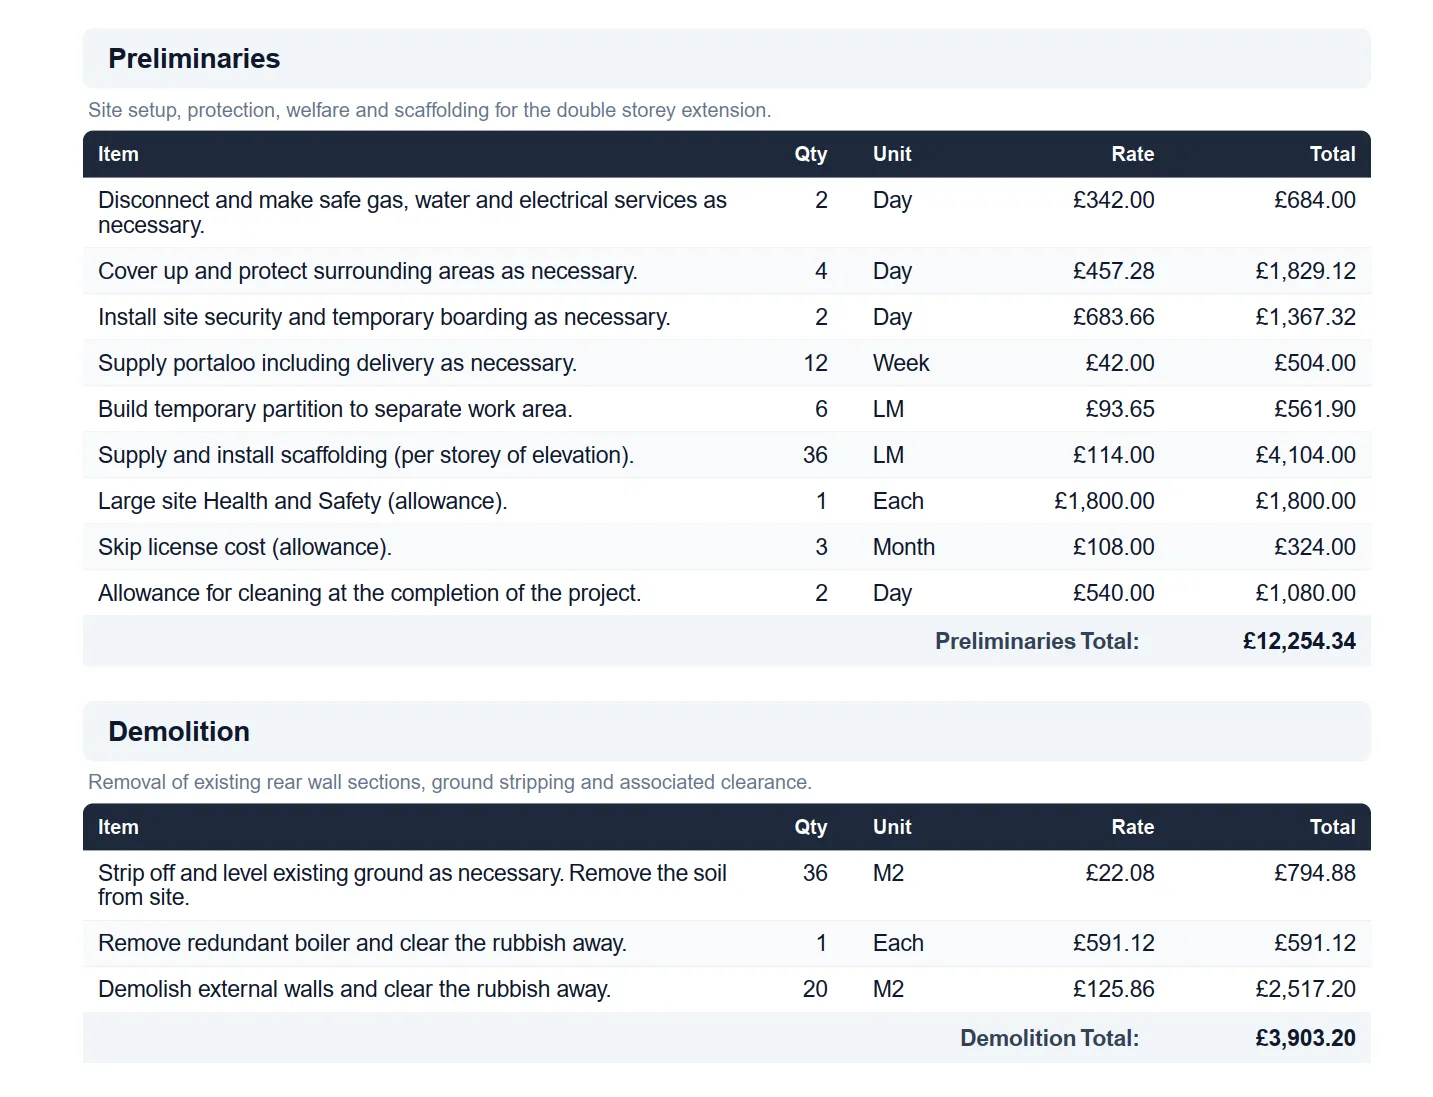
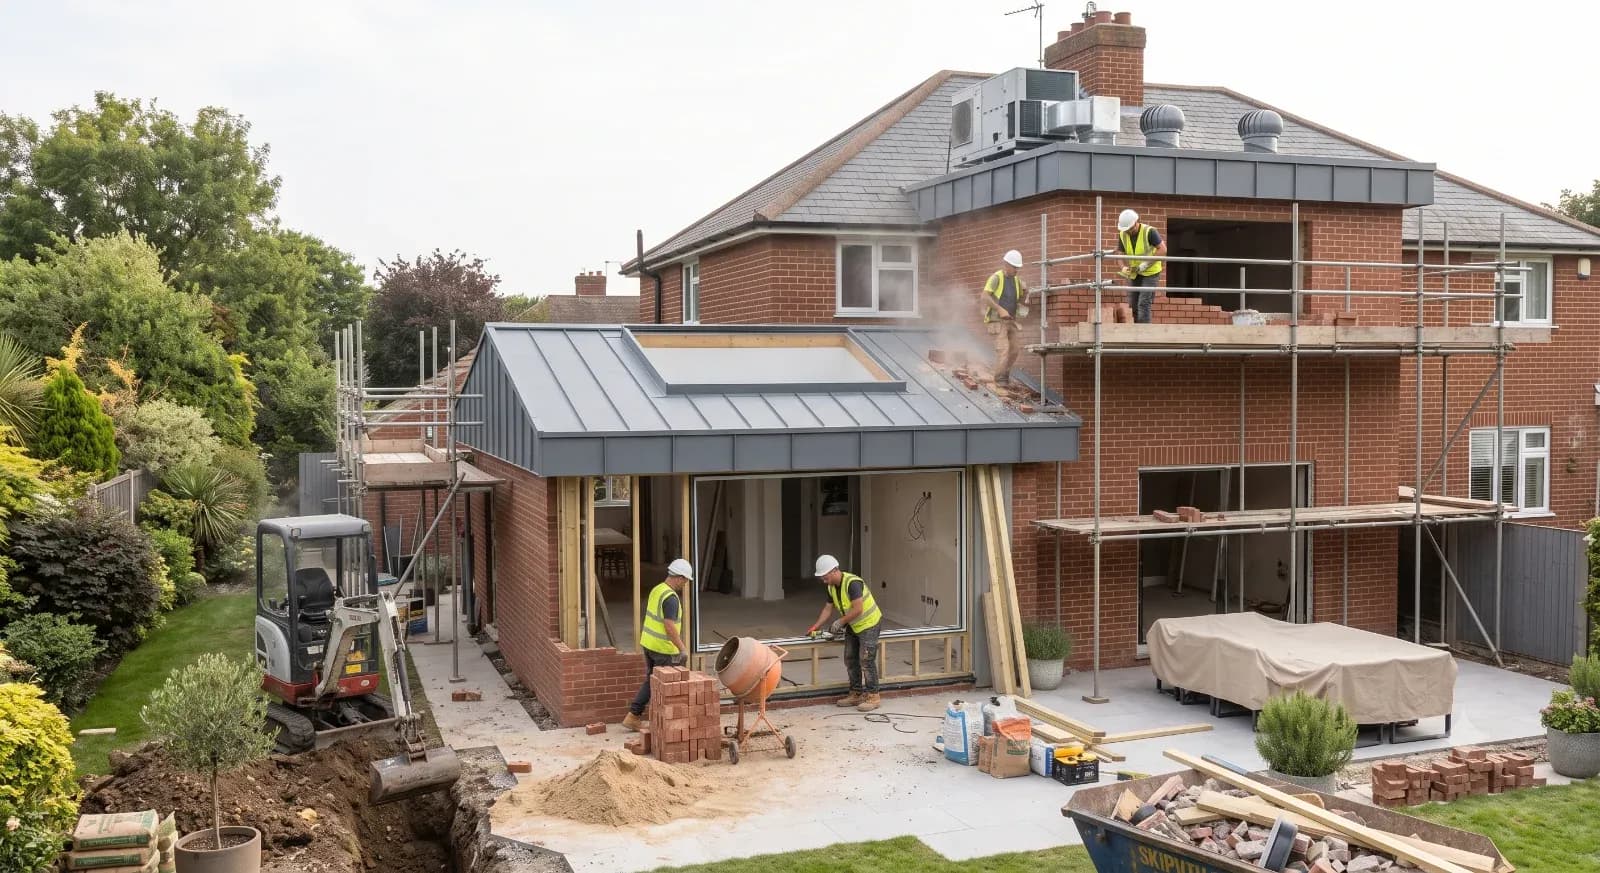
These are genuine measured rates from a recent Builder Expert detailed estimate — the actual figures our estimators price at, not market averages. Because each one is priced *per unit* (per m², per linear metre or per item), the rates transfer directly to a single-storey build; only the quantities change. They show exactly what sits behind a per-m² headline. All rates below are ex-VAT.
*Source: a real Builder Expert detailed estimate for a brick-and-block rear extension. That particular job was two storeys, so its whole-job total isn't a single-storey figure — but these per-unit rates are the same ones we'd apply to a single-storey take-off.*
| Work item | Real BEX rate | Unit |
|---|---|---|
| Excavate & cast trench foundations | £690.66 | per m³ |
| Footings up to DPC | £131.53 | per LM |
| Reinforced ground beams (large openings) | £439.84 | per LM |
| 110mm underground drainage | £127.46 | per LM |
| Structural floor slab with DPM | £197.96 | per m² |
| Screed incl. 100mm insulation | £65.50 | per m² |
| Structural steel beam (goalpost / bifold span) | £270.00 | per LM |
| Structural steel column (up to 3 m) | £741.43 | each |
| Brick & block cavity wall | £321.90 | per m² |
| Roof — structure, insulation & covering | £323.58 | per m² |
| uPVC fascia & soffit | £84.25 | per LM |
| Plasterboard & skim — walls | £49.92 | per m² |
| Plasterboard & skim — ceilings | £54.60 | per m² |
| Underfloor heating | £148.80 | per m² |
| Engineered wood flooring | £48.00 | per m² |
| Recessed LED downlight | £81.60 | each |
| Sliding / bi-folding doors (allowance) | £6,600.00 | per set |
Notice how the big-ticket lines — foundations, steel and cavity walling — are what move a per-m² figure most. A single 6 m goalpost frame alone is over £1,600 in steel before connections, which is why a glazing-and-steel-heavy open-plan build sits at the top of the ranges above. To see how these rates build into a full priced job, see our worked estimate example or how Builder Expert prices a detailed estimate.
How much does an extension cost by size?
Multiply your floor area by a per-m² rate for a quick build-only guide. The table uses low (£2,300/m²), mid (£2,900/m²) and high (£3,400/m²) rates — remember these are build costs only, before VAT, fees and contingency.
| Size | Low spec (£2,300/m²) | Mid spec (£2,900/m²) | High spec (£3,400/m²) |
|---|---|---|---|
| 15 m² | £34,500 | £43,500 | £51,000 |
| 20 m² | £46,000 | £58,000 | £68,000 |
| 25 m² | £57,500 | £72,500 | £85,000 |
| 30 m² | £69,000 | £87,000 | £102,000 |
How much does a single storey wrap-around extension cost?
A wrap-around (L-shape) single storey extension typically runs £2,900–£3,700 per m² — above a straight rear build because it combines rear and side-return work, needs more structural steel and almost always requires full planning. For a 25–30 m² wrap-around, that points to roughly £72,000–£110,000 build-only before fees and VAT.
| Type | Description | Typical build cost | Complexity | Planning | Builder Expert verdict |
|---|---|---|---|---|---|
| Rear | Straight projection into the garden | £2,300–£3,000/m² | Low | Easy (PD up to 3–4 m) | Top pick — efficient, high ROI |
| Side return | Fills the side alley of period homes | £2,500–£3,400/m² | Medium | Moderate | Smart urban gain |
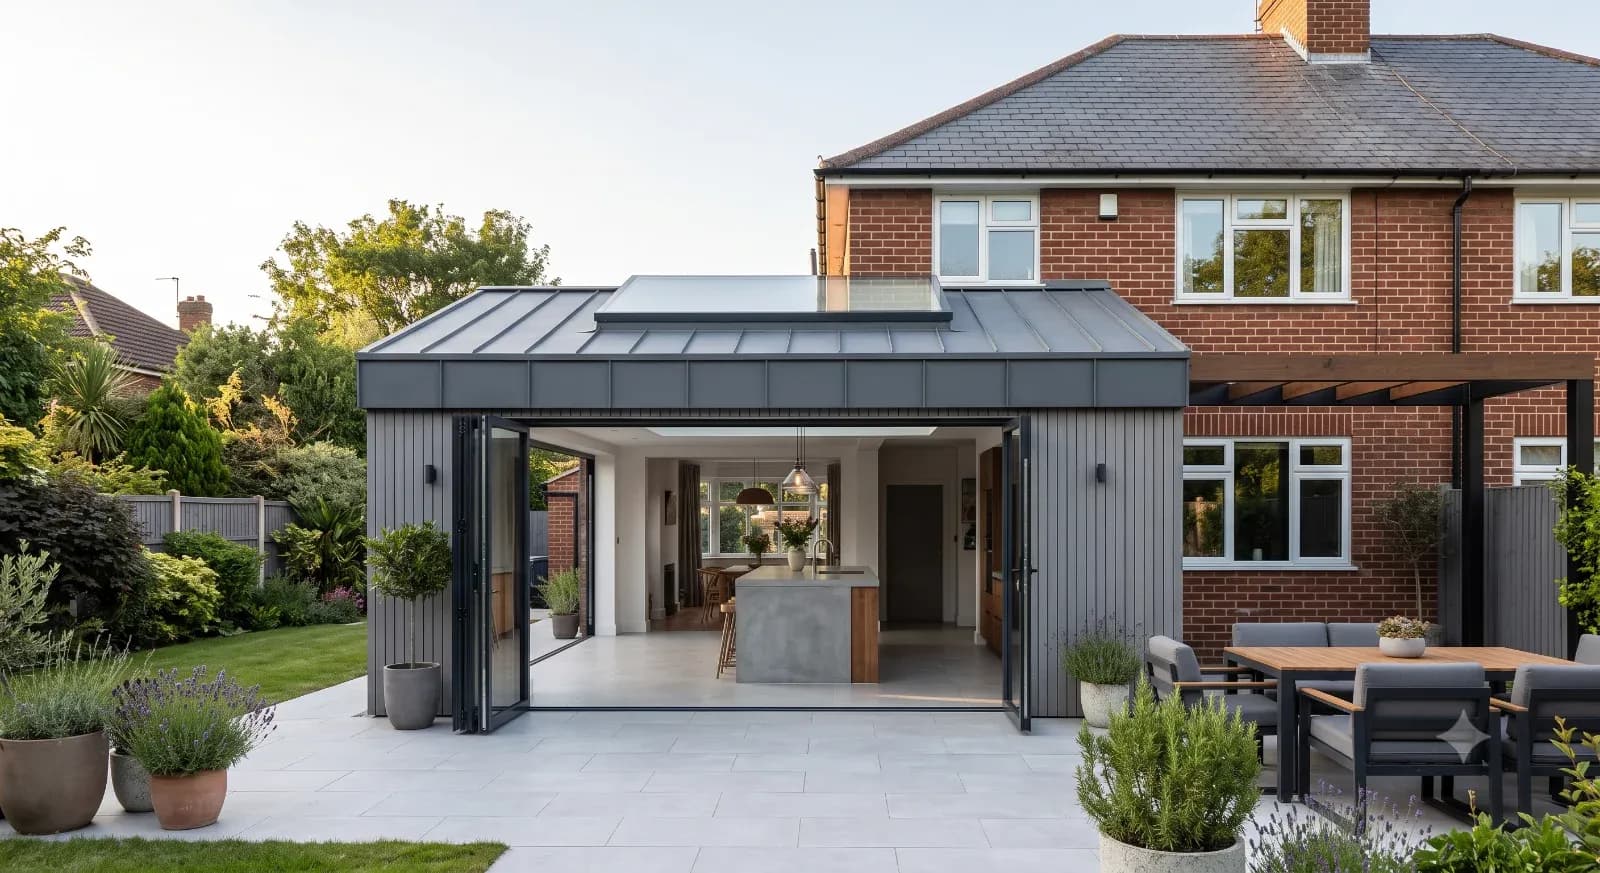
| Wrap-around (L-shape) | Combines rear + side | £2,900–£3,700/m² | High | Full planning | Great space, premium complexity |
| Lean-to / flat roof | Simple sloped or flat roof | £2,000–£2,700/m² | Low | Easy | Budget hero |
| Pitched / gable roof | Roof matches the main house | £2,500–£3,400/m² | Medium | Some limits | Classic, resale-friendly |
| Glass pavilion / modern glazed | Structural glazing, roof lanterns | £3,300–£4,600+/m² | Very high | Hard | Luxury look, luxury price |
| Conservatory / orangery | Mix of solid + glazed | £2,000–£2,800/m² | Low | Easy | Good light, mid-quality feel |
Why is the per-m² cost higher in London and the South East?
London and the South East run 15–40% above the national average mainly because of skilled-labour scarcity, tight site access and glazing-heavy specs. Labour is the pressure that's hardest to substitute — and it's still rising: the National Living Wage rose to £12.71 an hour from 1 April 2026, a 4.1% increase that feeds straight into trade rates, on top of higher employers' National Insurance contributions.
In practice that means terraced London jobs with restricted access, hand-dig foundations and premium glazing sit at the very top of the ranges above, while a straightforward rear extension in the North of England sits at the bottom.
How is build-cost inflation changing extension prices in 2026?
Costs are still climbing, just more slowly than during the post-pandemic spike. The BCIS General Building Cost Index rose 3.8% in the year to Q2 2026, and BCIS forecasts building costs to rise a further 13.1% over the five years to 2031 (forecast based on data to 4 June 2026).
Materials tell the same story unevenly: BCIS-compiled DBT data show building materials for new housing rose 3.9% in the 12 months to May 2026, but fabricated structural steel jumped 13.1% over the same period — the fastest-rising major material — which matters because steel goalposts for open-plan spans are a big line on most extensions. The practical response: get fixed-price quotes early, and carry at least a 10–12.5% contingency.
How does a professional estimate differ from a builder's per-m² ballpark?
A per-m² figure is a starting gate, not a budget. A builder's ballpark multiplies your floor area by a single rate; a detailed estimate prices the actual quantities — the real volume of concrete, the specific steel design, the exact glazing schedule — so the number reflects your site rather than an average.
That difference is where budgets are won or lost. A ballpark can't see poor ground, a drainage reroute or a restricted-access hand-dig until the work starts; a measured take-off prices them in up front — the real rates in the table above are exactly what a take-off applies to your quantities. If you'd like a figure built from real quantities rather than a rule of thumb, see how Builder Expert prices a detailed estimate, a worked estimate example, or our estimating services.
Do you need planning permission for an extension?
Many single-storey extensions fall under Permitted Development (PD) and don't need a full planning application — provided you stay within set size, height and boundary limits. Larger builds need Prior Approval, and some situations always need full permission. Always confirm with your local authority before starting.
What you can usually build without full planning
- Terraced / semi-detached: extend 3 m from the rear wall
- Detached: extend 4 m from the rear wall
- Larger home extension (Prior Approval): up to 6 m (terraced/semis) or 8 m (detached)
Height limits:
- Max 4 m overall; eaves ≤ 3 m within 2 m of a boundary
- Materials must be *similar to the existing property*
- Must not cover more than 50% of the garden/curtilage
Always apply for a Lawful Development Certificate (LDC) — it legally confirms your build is compliant: gov.uk guidance on LDCs.
When you'll need full planning permission
- You're combining side + rear (wrap-around)
- You're in a conservation area or a listed building
- You're close to a highway or a boundary with complex heights
Check the rules on the Planning Portal.
What pushes extension costs up?
- Large steel goalpost frames for open spans
- Poor ground or drainage reroutes
- Limited access (terraced properties)
- Structural glazing or oversized sliders
- Premium roof finishes or microcement floors
- London / South East labour rates
- Design revisions mid-build
How can you keep costs under control?
- Design to a budget ceiling, not the other way around
- Limit the glazing ratio — big glass means big cost
- Stick with flat or lean-to roofs for simplicity
- Use standard aluminium over minimal-frame sliders
- Choose porcelain or vinyl floors instead of microcement
- Fix prime cost (PC) sums in the contract for kitchen and bathroom
- Keep a 10–12.5% contingency untouched until sign-off
For a full walkthrough of budgeting, contingency and supplier savings, see our guide to planning and controlling a single storey extension budget.
How long does a single storey extension take?
| Stage | Duration | Description |
|---|---|---|
| Design & surveys | 2–4 weeks | Concept + measured survey |
| Planning / prior approval | 4–8 weeks | Depends on the council |
| Technical design / building control | 2–3 weeks | Building regs drawings |
| Contractor tender & start | 2–3 weeks | Quotes + mobilisation |
| Construction | 8–14 weeks | Foundations → roof → finishes |
| Snag & completion | 1–2 weeks | Handover + sign-off |
Single storey extension cost FAQs
How much does an extension cost per m² in 2026?
£2,300–£3,400/m² nationwide; £2,600–£3,600+ in London (excluding VAT).
How much does a 20 m² extension cost?
£46,000–£68,000 build-only; around £82,000–£92,000 fully loaded.
How much does a wrap-around extension cost?
Roughly £2,900–£3,700/m², or £72,000–£110,000 build-only for a typical 25–30 m² L-shape, before fees and VAT.
Do I need planning permission?
Often no — within 3–4 m depth it usually falls under PD. Larger builds (6–8 m) need Prior Approval, and wrap-arounds always need full planning.
What's the cheapest type?
Lean-to or flat-roof rear extensions — simple, PD-friendly and quick.
Which adds the most value?
Extensions that add a usable bedroom and bathroom (see below).
Is a single storey extension worth it?
A well-planned extension remains one of the best-value ways to improve a home. Nationwide's *What Adds Value* report (October 2025, based on its house price data) found that adding a loft conversion or extension with a double bedroom and bathroom can add up to 24% to the value of a three-bed, one-bath house, while a 10% increase in floor space adds around 5%.
The route to a good outcome is straightforward: plan early, fix your budget, lock in prices and use trusted professionals. If you'd like a figure built from real quantities rather than a per-m² estimate, get an accurate estimate from Builder Expert or see how our estimate pricing works.
Related reading — Builder Expert blog
- Single Storey Extension Budget: How to Plan and Control Costs — the budgeting and cost-control companion to this cost guide
- Extension Cost Breakdown: Materials, Labour & Fees Explained — the itemised materials-versus-labour split behind the per-m² rate
- Building Regulations in the UK: What Every Builder Should Know in 2026
- Construction Cost Control: Getting It Right Without Cutting Quality
- Construction Resource Planning: Managing Labour, Materials and Equipment