
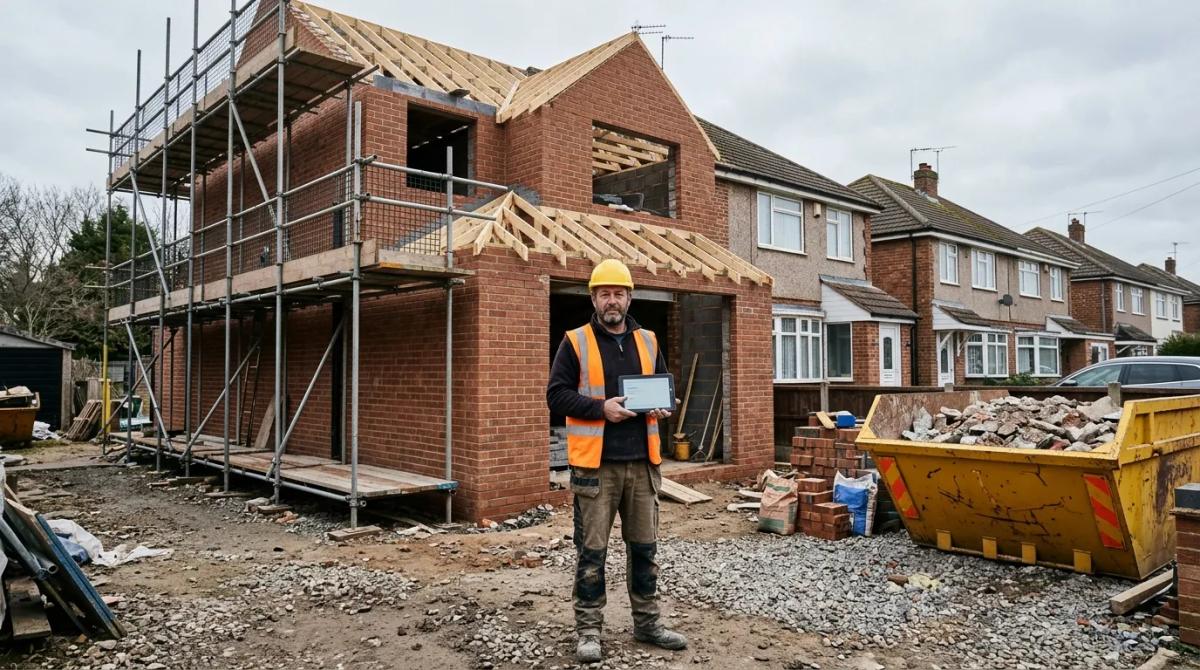
An easy estimate means you enter the job, its type, size and finish level, and the software hands back a fully priced estimate in minutes, with no training or estimating experience needed. It is built for UK builders, small contractors, quantity surveyors and architects who price their own work. You do not need finished drawings for a first price: rough dimensions and a clear scope are enough to start. This page walks through our own entry-to-estimate flow, from the first screen to the priced estimate you send to a client.
How to Produce an Easy Estimate Step by Step
The flow is built so nobody needs training to use it, and if you are still weighing up the options, our guide to the best construction estimating software in the UK sets out how the packages compare. Each screen asks for one thing, and the software does the pricing work behind it:
- Choose the job type. Select the kind of project (extension, loft conversion, garage conversion, bathroom, kitchen, renovation or outbuilding) and the software loads the phases and standard items that job normally needs.
- Enter the size. Type in the floor area in m² (or the rooms involved for a bathroom or kitchen) and the software works out quantities for structure, finishes and services from that figure.
- Set the finish level. Pick basic, standard or high spec and every material and labour rate in the estimate adjusts to match.
- Add the services. Tick the services the job needs (new plumbing, rewiring, extra radiators, heating changes) and the software adds the relevant phase with sensible defaults already filled in.
- Review the phases. The job is walked through its construction phases in order, from preliminaries and demolition through structure, external walls, roofing, joinery, plumbing and heating, electrics, plastering, decorating, finishes, fitting out and landscaping, with labour and materials shown for each.
- Get the priced estimate. The software totals every phase into one priced estimate, ready to adjust and send to the client.
How Long an Easy Estimate Takes
A small job, a bathroom or kitchen refit, takes about 10 to 15 minutes to price from a standing start with an easy estimate. A single storey extension or loft conversion, with more phases and more services to confirm, takes closer to 20 to 30 minutes. Neither figure includes the time spent agreeing the finish level with the client, which happens before the software is opened.
What You Need Before You Start
You do not need a full set of drawings to get a first price. What an easy estimate asks for is rough dimensions (the footprint or floor area, room sizes for a bathroom or kitchen), the job type, and the finish level the client has in mind. Full drawings and a detailed specification matter once the job is won and priced in detail, but they are not required to produce a first, realistic figure.
Why Estimating Accuracy Matters in Residential Construction
Estimating accuracy sits at the core of every successful residential construction project. Before work begins, builders must calculate labour, materials, subcontractor costs, overheads, and timelines. Every number contributes to the overall profitability of a project.
When estimates are inaccurate, problems often begin immediately. Underpricing can result in reduced margins, while overpricing may push potential clients towards competitors. Residential construction clients are often comparing multiple quotes, meaning builders need to strike the right balance between competitiveness and profitability.
One of the biggest risks of manual estimating is inconsistency. Builders may use different methods for different projects, leading to varied pricing structures and unpredictable outcomes. Without a standardised process, it becomes difficult to maintain reliable quoting practices.
This is where easy construction estimating software UK provides a major advantage. By creating structured workflows, contractors can apply consistent pricing models to each project. This ensures that every quote follows the same framework, reducing the likelihood of missed costs or inaccurate assumptions.
Residential projects often involve multiple variables that can change quickly. Material prices fluctuate, labour costs vary, and site conditions may introduce unexpected challenges. Builders who rely on outdated information are more likely to experience financial surprises during the build.
Using easy construction estimating software UK allows contractors to work with updated cost data, improving confidence in every estimate. The result is a more predictable project outcome and greater control over profitability.
What Makes Easy Construction Estimating Software Different
Not all estimating tools offer the same experience. The term "easy" is important because builders need systems that save time rather than create unnecessary complexity.
Many contractors avoid software because they assume it will require lengthy training or complicated setup.
However, modern **easy construction estimating software UK** platforms are specifically designed to be user-friendly. They focus on practical functionality rather than technical barriers.
The best systems provide simple dashboards, clear navigation, and structured templates that allow contractors to create estimates quickly. Instead of starting from scratch each time, builders can use predefined categories and reusable pricing formats.
Key characteristics that make software easier to use include:
- Simple and intuitive interface
- Fast setup and onboarding
- Clear cost categories for residential projects
- Automated calculations
- Editable templates
- Easy export options for client quotes
Builders benefit most from software that reduces friction during the estimating process. If a tool requires excessive manual input or complex workflows, it can become a burden rather than a solution.
The advantage of easy construction estimating software UK lies in its ability to simplify operations without sacrificing detail. Builders can maintain professional standards while reducing time spent on administration.
The Main Benefits of Easy Construction Estimating Software UK
Adopting easy construction estimating software UK can significantly improve how residential builders manage their projects. The benefits extend beyond estimating and often influence broader business performance.
One of the most noticeable advantages is speed. Builders can produce quotes much faster than they could using spreadsheets or manual calculations. In competitive markets, responding quickly to enquiries can increase the likelihood of winning work.
Another key benefit is improved accuracy. Automated calculations remove many of the human errors associated with traditional estimating. Labour, materials, and overheads can all be accounted for more consistently.
Builders also gain better visibility into project costs. By tracking historical estimates and comparing previous jobs, contractors can identify patterns and improve future pricing decisions.
Additional advantages include:
- Faster quote turnaround
- Reduced calculation errors
- Improved profit margin protection
- More professional presentation
- Better cost control
- Consistent pricing across projects
For residential contractors managing multiple enquiries at once, easy construction estimating software UK provides structure and reliability. It reduces stress during the pricing stage and improves overall business efficiency.
Manual Estimating vs Digital Estimating
Many builders continue to use manual estimating because it feels familiar. However, familiarity does not always mean efficiency.
Manual estimating often involves multiple spreadsheets, handwritten notes, supplier price checks, and repetitive calculations. This process can take several hours for a single quote, particularly for larger residential projects.
The challenge with manual methods is that they rely heavily on individual judgement. If calculations are rushed or information is outdated, errors become more likely.
Digital estimating changes this process entirely. With easy construction estimating software UK, builders can centralise information in one place. Pricing categories, labour costs, and templates can be reused and updated instantly.
Consider a builder preparing an estimate for a loft conversion. Using manual calculations, the process may involve:
- Measuring quantities manually
- Comparing supplier pricing
- Creating formulas in spreadsheets
- Reviewing calculations multiple times
With easy construction estimating software UK, much of this work becomes automated. Contractors can input project details and generate structured estimates within minutes.
This shift not only saves time but also creates greater confidence in the final price. Builders spend less time checking numbers and more time focusing on client relationships and project delivery.
Essential Features to Look For
Choosing the right estimating tool requires more than simply selecting the most popular platform. Builders should focus on practical features that support residential construction workflows.
A strong easy construction estimating software UK solution should offer simplicity without sacrificing capability. Contractors need tools that help them estimate quickly while maintaining professional standards.
Important features include:
- User-friendly dashboard
- UK-specific cost databases
- Editable quote templates
- Labour and material tracking
- Cloud-based access
- Integration with project management tools
- Real-time updates
- Customisable categories
Cloud-based access is particularly valuable for builders who work between office and site. Estimates can be reviewed or updated from different locations, improving flexibility.
Another important consideration is scalability. As businesses grow, estimating requirements become more complex. A reliable easy construction estimating software UK system should be able to grow alongside the company.
Builders who invest in flexible and adaptable tools are more likely to benefit long-term.
Common Estimating Mistakes Builders Should Avoid
Even with strong estimating systems in place, mistakes can still occur if processes are not managed properly.
One of the most common issues is relying on outdated pricing data. Material costs can change frequently, and labour rates may vary depending on region and availability. Estimates based on old information can quickly become inaccurate.
Another frequent problem is overlooking smaller costs. Builders may focus on major expenses while forgetting transport, waste removal, or contingency allowances.
Common estimating mistakes include:
- Using outdated material costs
- Forgetting overhead expenses
- Underestimating labour requirements
- Failing to review final calculations
- Overcomplicating estimate structures
By using easy construction estimating software UK, contractors can reduce many of these risks. Automated templates and updated cost structures help ensure consistency.
However, software alone is not enough. Builders still need to review estimates carefully before sending them to clients.
What the Finished Easy Estimate Contains
The finished estimate walks the job through its phases in the order it is actually built: preliminaries, demolition, foundations and footings, underground drainage, structural flooring, structure and steelwork, external walls, roofing, joinery, plumbing and heating, electrics, plastering, decorating, finishes, fitting out, landscaping and provisional sums. Labour and materials are shown separately within each phase, so the builder can see exactly what lands in front of his client, not just a single total. If you want to see what this looks like before you start, an example of a finished estimate shows the layout in full.

Preliminaries (scaffold, welfare, skips, protection, parking) typically sit at 10 to 15% of the total, and they sit inside that total rather than being added on top. Nothing on the output is counted twice: there is no separate overhead, profit or labour line stacked on top of an all-in price.
What "Easy" Does Not Mean
An easy estimate does not mean the final price is fixed for you. The software prices a sensible, normal standard of work, but only the builder knows how his own business runs, his crew's output, his overheads, his suppliers, so only he can set the final price. The estimate is the recipe; execution is the cooking. A well run job can come out ahead at a reasonable price, and a badly run job can lose money at the best price in the world.
Editing the Output
The output is a starting point, not a fixed document, and the lines builders change most often are labour rates (to match what his own crew actually costs), items the client chooses (kitchen units, bathroom fittings, windows), and provisional sums held against items not yet decided. Changing any of these updates the totals on the spot: there is no need to rebuild the estimate from scratch.
What an Easy Estimate Covers by Job Type
| Job type | What you enter | What comes back | Typical UK price range (supplied and fitted, inc. VAT) |
|---|---|---|---|
| Extension | Floor area (m²), storeys, finish level | Priced estimate by phase, structure to decoration | £1,800 to £3,000 per m² |
| Loft conversion | Type (Velux, dormer, hip to gable, mansard), floor area | Priced estimate including the Part B fire package | £35,000 to £70,000 |
| Garage conversion | Floor area, finish level | Priced estimate for walls, floor, services and finishes | £8,000 to £20,000 |
| Bathroom | Number of fittings, finish level | Priced estimate for strip out, first fix, tiling and fit out | £5,000 to £15,000 |
| Kitchen | Floor area, number of units, finish level | Priced estimate for first fix, units, worktops and finishes | £8,000 to £30,000 |
| Renovation | Floor area, scope (cosmetic or full strip back) | Priced estimate phased room by room or whole house | £1,200 to £2,200 per m² |
| Outbuilding | Floor area, finish level | Priced estimate for foundations, structure and fit out | £1,500 to £2,800 per m² |
For example, a single storey extension currently runs at roughly £1,800 to £3,000 per m² supplied and fitted for a standard specification, and a dormer loft conversion at around £45,000 to £65,000 supplied and fitted for a typical semi-detached house. These are current UK market ranges for the finished job as a homeowner pays them including VAT, shown here as an example of what the output looks like, not a fixed price for any job.

Items the Client Chooses
Some items are never fixed by an estimate because the client picks them: kitchen units, bathroom fittings, windows and roof windows. The software enters these as a budget the builder or client sets rather than guessing a fixed cost. As a guide, current UK market ranges supplied and fitted are kitchen units from about £3,000 to £15,000, bathroom fittings (suite, taps and screen) from about £1,500 to £6,000, UPVC windows from about £500 to £1,200 each, and roof windows from about £700 to £1,500 each. The builder sets the budget line that matches what the client actually wants to spend.
Why a Cheap Estimate Costs More Later
A cheap or incomplete price looks good on paper and leaves things out. A boiler priced on its own with no flue, no filter and no room stat is not a working heating system, and tiling priced with no allowance for levelling an uneven floor will not sit flat once it is down. An easy estimate that prices the whole job, not a bare task, reads higher than a quote missing these parts, and that is why it is the one a builder can actually stand behind in front of a client.
Other Ways to Estimate a Job
Free tools have their place for a quick figure: see our overview of free construction estimating software for what they can and cannot do. For a small builder or contractor working alone, simple estimating software built for small firms may be a better fit than a full package. If you are still working from spreadsheets, our comparison of online software against spreadsheets sets out what changes when you move across. And if what you need is a quick top-level figure rather than a full phase by phase estimate, our building cost calculator gives a faster per m² answer.
How Better Estimates Improve Client Confidence
Accurate estimating does more than protect profit margins: it also plays a vital role in building trust and confidence with clients. In the residential construction sector, homeowners often feel uncertain when comparing quotes from different builders.
They are not simply looking for the lowest price; they want transparency, clarity, and reassurance that the contractor fully understands the project scope and requirements. A professionally prepared estimate helps remove uncertainty and creates a stronger sense of reliability from the very beginning.
Detailed breakdowns allow clients to clearly understand what they are paying for, reducing confusion and helping establish open communication.
With **easy construction estimating software UK**, builders can produce structured, organised quotes that reflect professionalism and attention to detail.
This creates a stronger first impression during early project discussions and demonstrates that the builder follows a clear, consistent process.
Clients are naturally more confident when they see evidence of careful planning and accurate pricing. In many cases, a well-prepared estimate becomes more than just a quote: it becomes a reflection of the contractor's professionalism and capability. When several builders compete for the same residential project, the quality and clarity of the estimate can often influence the final decision. Builders who prioritise professional estimating place themselves in a stronger position to win trust, secure projects, and build long-term client relationships.
A Residential Case Example
Imagine a small residential contractor based in Manchester specialising in extensions and refurbishments. For years, the business relied on spreadsheets and manual pricing methods.
Each estimate required several hours of preparation. Labour costs were calculated manually, supplier pricing had to be checked individually, and mistakes occasionally appeared in final figures.
After introducing easy construction estimating software UK, the contractor noticed immediate improvements.
Within the first three months:
- Estimate preparation time reduced by over 50%
- Quote consistency improved
- Fewer pricing errors occurred
- Client response times became faster
- Profit margins became easier to track
The contractor also gained better control over project planning. Because estimates followed a structured system, pricing decisions became more reliable.
This example highlights how digital estimating can positively affect both efficiency and business performance.
The Future of Residential Estimating in the UK
Construction technology continues to evolve, and estimating software is becoming a standard part of business operations.
Builders who adopt easy construction estimating software UK today are preparing for a future where digital workflows become the norm. Clients increasingly expect fast responses, transparent pricing, and professional communication.
Software platforms are also becoming smarter. Future developments may include:
- AI-driven cost predictions
- Real-time supplier pricing updates
- Automated project forecasting
- Integrated scheduling and budgeting
As the industry changes, builders who embrace technology will be better positioned to compete.
Residential construction remains highly competitive, and efficiency often determines success. Contractors who improve their estimating process create stronger foundations for sustainable growth.
Start Your Own Easy Estimate
If you price your own work, the quickest route is the subscription software: enter the job type, the size, the finish level and the services, and an easy estimate comes back phased and priced, ready to adjust and send. There is nothing to install and nothing to learn first, the same job can be repriced in minutes when the client changes the scope, and our subscription pricing sets out what it costs to use.
If you would rather we priced the job from your drawings, that is the other half of what we do: we price it from your drawings, returning a detailed construction estimate priced by trade, task and phase, with labour and materials separated the same way.
FAQ: Easy Construction Estimating Software UK
What is easy construction estimating software UK?
Easy construction estimating software UK is a digital tool designed to help builders create accurate cost estimates quickly and efficiently. It simplifies pricing by automating calculations for labour, materials, and project costs.
Why should builders use easy construction estimating software UK?
Builders should use easy construction estimating software UK because it reduces manual errors, speeds up quote creation, and improves overall accuracy. It also helps maintain consistent pricing across residential projects.
Is easy construction estimating software UK suitable for small building companies?
Yes, easy construction estimating software UK is ideal for small and medium-sized building companies. It helps smaller contractors compete by improving efficiency, reducing admin time, and creating professional estimates.
Can easy construction estimating software UK improve profitability?
Yes, easy construction estimating software UK improves profitability by reducing pricing mistakes and helping builders account for all project costs. Accurate estimates protect margins and reduce unexpected financial issues.
How does easy construction estimating software UK save time?
Easy construction estimating software UK saves time by automating calculations, using reusable templates, and centralising pricing data. Builders can produce quotes much faster than manual methods.
Is easy construction estimating software UK difficult to learn?
Most easy construction estimating software UK platforms are designed to be user-friendly. Builders can usually learn the basics quickly and begin creating estimates without complex training.
What features should easy construction estimating software UK include?
Key features include UK-specific pricing data, labour tracking, editable templates, automated calculations, cloud access, and integration with project management tools.
Can easy construction estimating software UK be used for residential projects?
Yes, easy construction estimating software UK is particularly effective for residential projects such as extensions, refurbishments, loft conversions, and new home builds.
Sources: BCIS building cost information, the government's Construction Playbook and the Construction Leadership Council.
📞 You can also get in touch with Builder Expert directly if you have a question before you start.