
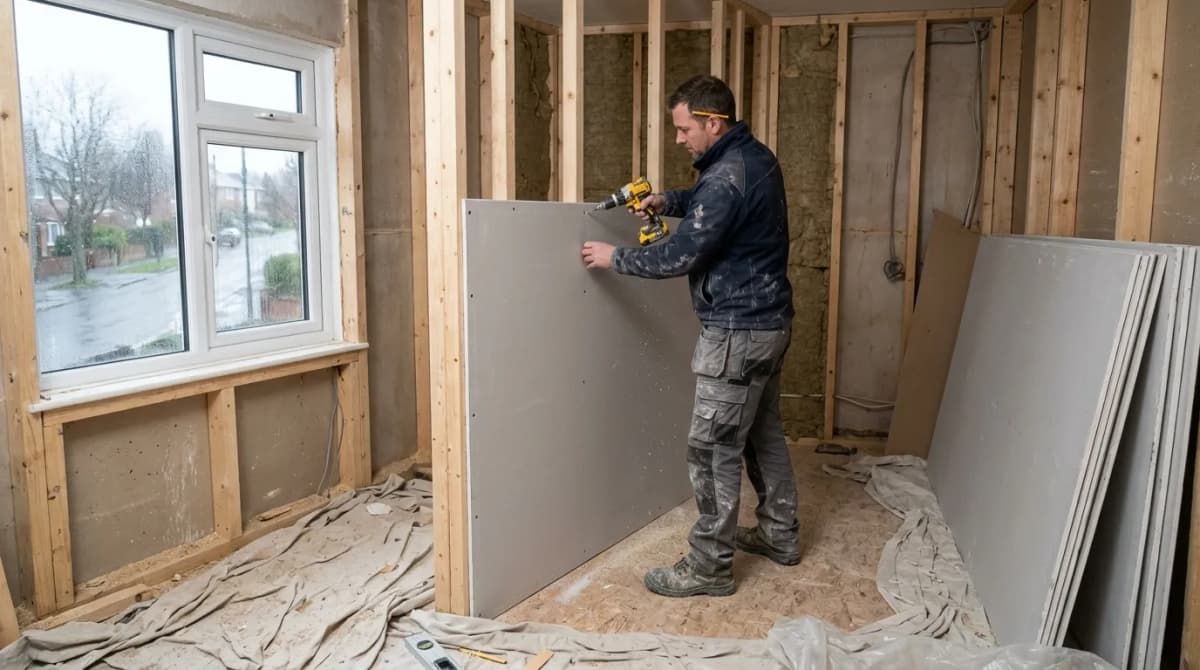
Standard plasterboard in the UK is 12.5mm thick, and that is what goes on almost every wall and ceiling. The other common thicknesses are 9.5mm (light ceilings at close joist centres), 15mm fire board, and 19mm plank for heavy duty linings, with insulated laminate boards sold at an overall thickness of 37.5mm up to 100mm or more.
This page is written for builders specifying, ordering and pricing boarding: the thicknesses, sheet sizes, board types, quantities per room and what boarding and skimming costs supplied and fitted, using Builder Expert's own estimating rates. If you are pricing the whole job rather than one line of it, our online building cost estimator puts drylining alongside every other phase.
UK plasterboard thicknesses
Each thickness has a job to do, a maximum framing centre it suits, and a weight that decides whether one person can handle it.
| Thickness | Typical use | Max stud or joist centres | Approx weight |
|---|---|---|---|
| 6mm | Curved walls and bulkheads, laminating over existing board | 400mm (curves formed on a former) | about 5 kg/m², roughly 14 kg a 2400 x 1200 sheet |
| 9.5mm | Ceilings on existing joists, overboarding in refurbishment | 400mm | about 7 kg/m², roughly 20 kg a sheet |
| 12.5mm | The default for walls and ceilings on almost every job | 600mm on walls, 400–600mm on ceilings depending on the board | about 9 kg/m², roughly 25 kg a sheet |
| 15mm (fire board) | Fire separation, garage to house walls, protected routes, acoustic systems | 600mm | about 12 kg/m², roughly 35 kg a sheet |
| 19mm plank | Heavy duty linings, shaft walls, some acoustic build-ups | 600mm | about 17 kg/m², usually sold 2400 x 600 |
| 2 x 12.5mm (double layer) | The common way a 60 minute or acoustic spec is achieved | 600mm, joints staggered between layers | about 18 kg/m² of lining |
| Insulated laminate, 37.5mm to 100mm+ | Internal wall insulation on solid walls, cold ceilings | Dot and dab to masonry, or on battens | varies with the insulant and board |
A double layer is not the same as one thick board. Where a specification calls for two layers of 12.5mm, the joints are staggered and the second layer is screwed longer and to its own pattern, and swapping it for a single 15mm sheet changes the system.
Standard sheet sizes
Sheet size decides how many joints you tape and fill, and whether one man can fit it.
| Sheet size | Coverage | Where it is used |
|---|---|---|
| 1800 x 900mm | 1.62 m² | Stairs, tight access, small rooms, repairs, one-man handling |
| 2400 x 1200mm | 2.88 m² | The standard board for walls and ceilings in domestic work |
| 2700 x 1200mm | 3.24 m² | Full height walls where the ceiling sits above 2.4m, no horizontal joint |
| 3000 x 1200mm | 3.6 m² | Tall rooms and long ceilings, fewer joints, a two-person lift |
Tapered edge board is made for taping and jointing: the recess takes tape and filler so the joint finishes flush without a skim. Square edge board is for a full plaster skim over the whole face. Order the wrong one and you either skim over a tapered recess (which shows as a hollow band along every joint once the light rakes across it) or try to tape a square edge, which leaves a ridge you cannot sand out without feathering the filler half a metre either side.
Plasterboard thickness for ceilings
9.5mm board is acceptable on ceilings only where the joists are at about 400mm centres, and it is the lighter lift overhead. In practice most builders use 12.5mm on ceilings anyway, at 400 to 600mm centres depending on the board, because the thinner sheet sags between joists over time, screw heads pull through more easily, and a thicker board gives a flatter base for the skim. On an older ceiling being overboarded, or where the joists run wider than 400mm, 12.5mm is the minimum worth fitting.
Weight matters here. A 2400 x 1200 x 12.5mm sheet is about 25 kg, which is a two-person lift to a ceiling, or one man with a board lifter. On stairs and landings, 1800 x 900 boards are normal because nothing longer turns the corner.
Plasterboard thickness for walls
12.5mm on studs at 400 or 600mm centres covers the ordinary case. You step up to 15mm, or to two layers of 12.5mm, when the drawing calls for it:
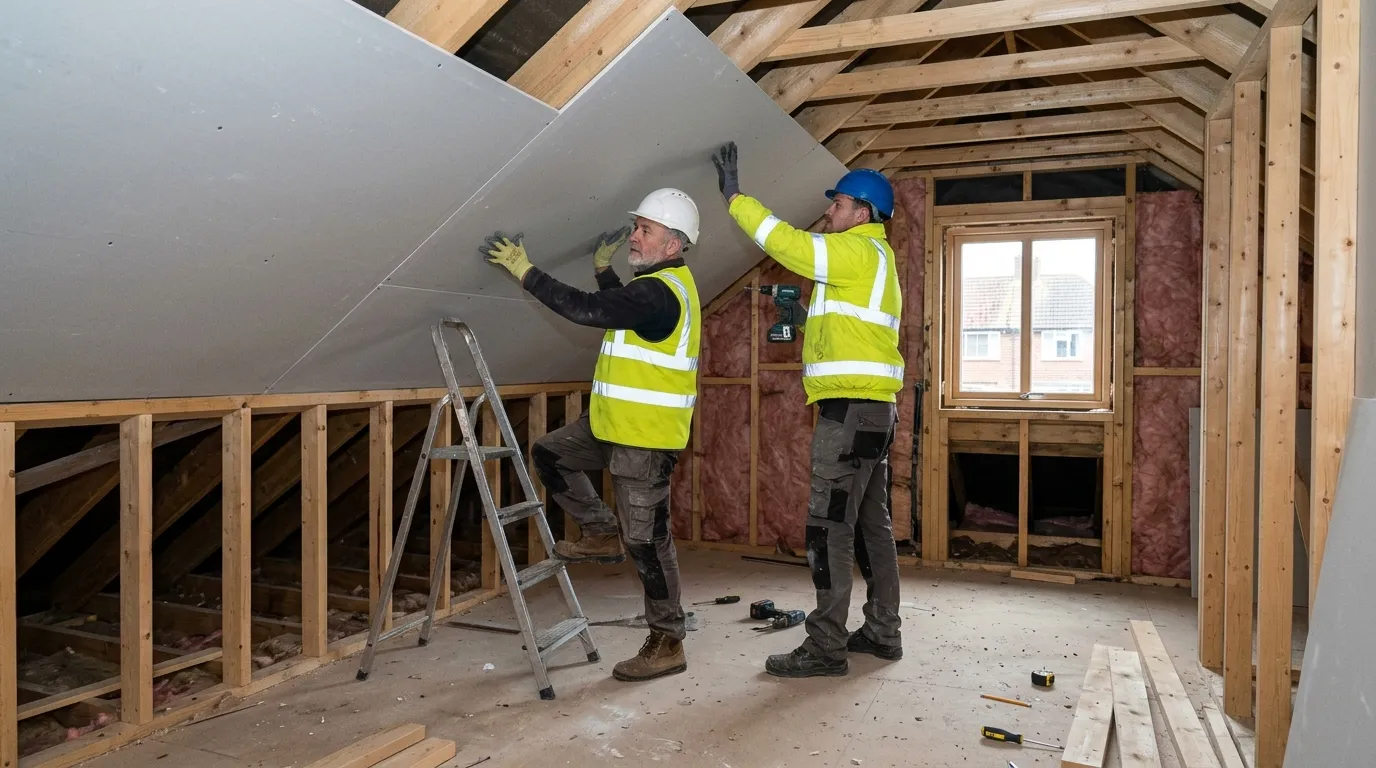
- Fire separation: a garage to house wall, a protected stair, a compartment wall or the ceiling under a loft conversion.
- Acoustic separating walls and floors: denser board, often doubled, with resilient bars and mineral wool.
- Impact resistance: hallways, utility rooms, student or rental property, anywhere the lining takes knocks.
Board types and what each one is for
| Board type | Common thicknesses | What it is for |
|---|---|---|
| Standard wallboard (grey) | 9.5, 12.5, 15mm | Normal walls and ceilings with no special requirement |
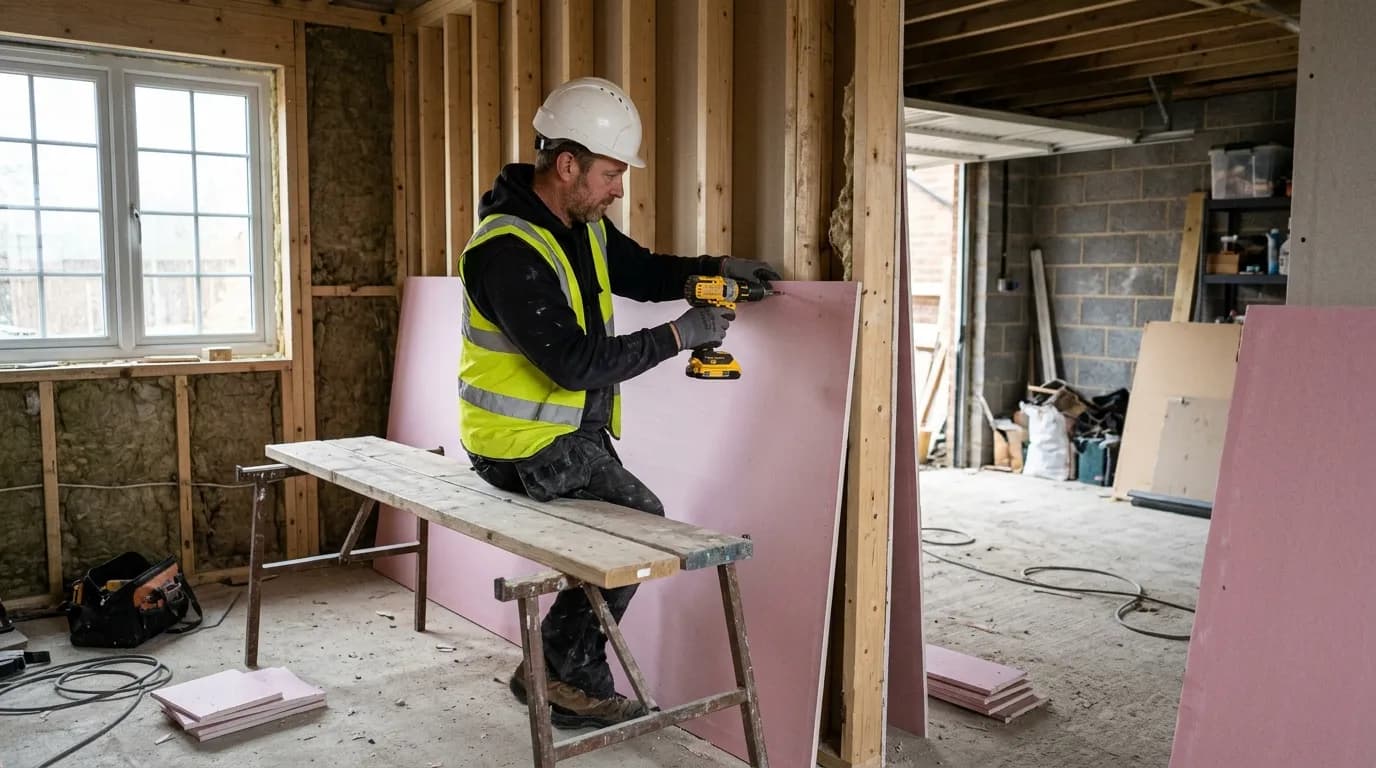
| Fire board (pink) | 12.5, 15mm | Fire resistance in a tested wall, floor or ceiling system |
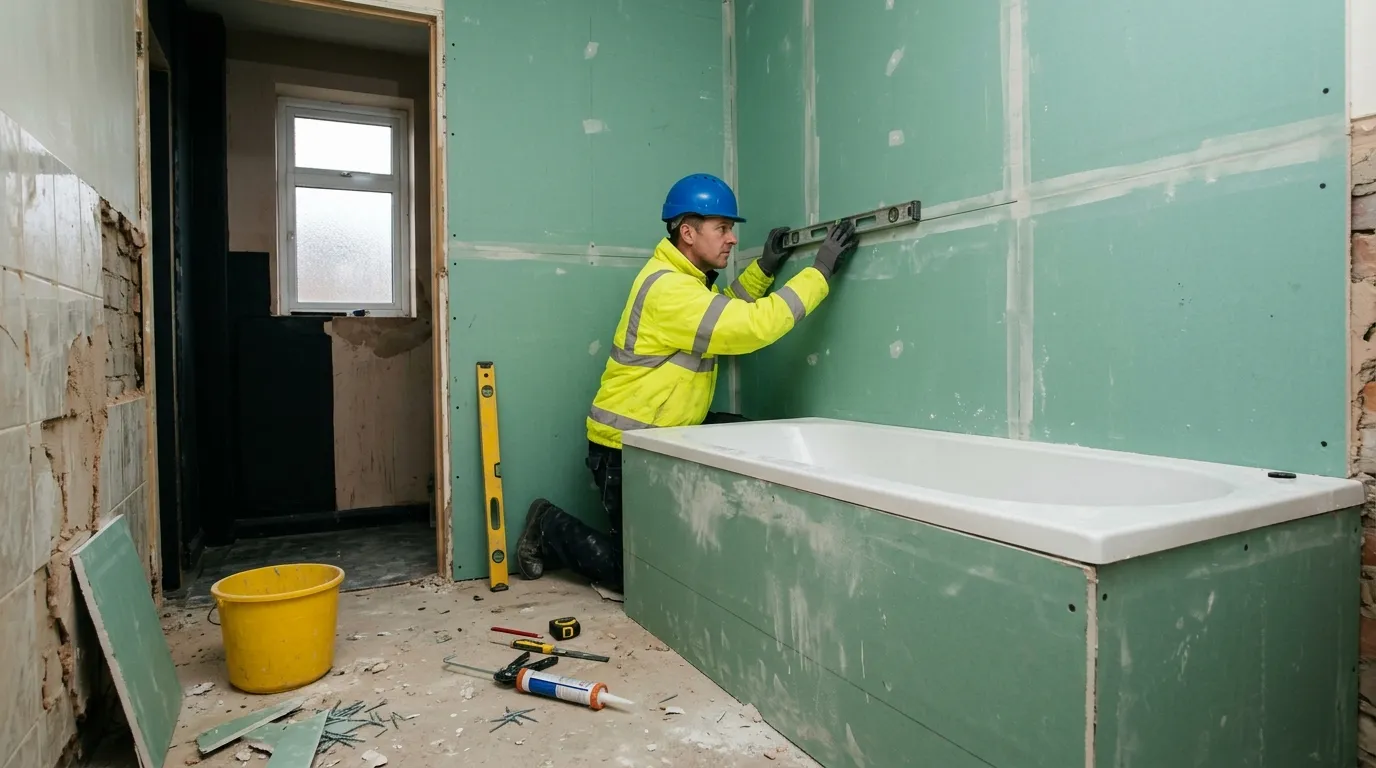
| Moisture resistant (green) | 12.5, 15mm | Bathrooms, en suites, kitchens, utility rooms, ceilings over wet areas |
| Acoustic / sound block (dense core, often blue) | 12.5, 15mm | Party walls, floors between flats, home cinema and music rooms |
| Impact board | 12.5, 15mm | High traffic areas and lettings where the lining gets knocked |
| Vapour check (foil backed) | 12.5, 15mm | Warm side of insulated walls and roofs, to control moisture into the structure |
| Insulated laminate | 37.5 to 100mm+ overall | Internal wall insulation on solid walls, cold ceilings |
Acoustic plasterboard is simply a board with a denser gypsum core, so for the same thickness it weighs noticeably more than standard board. The extra mass is what reduces sound transmission, and the benefit is real but limited on its own: the board is one part of a system, and it does little if the studs, insulation and joints are not detailed with it.
Moisture resistant board resists steam and splashing. It is not tanking, so a shower enclosure still needs its own waterproof membrane or tanking kit behind the tiles.
Insulated (thermal laminate) plasterboard
Insulated board is plasterboard bonded to a layer of insulation, usually PIR or EPS, and the quoted number is the whole thing: a 62.5mm board is 12.5mm of plasterboard plus 50mm of insulation. Common sizes run 37.5mm, 50mm, 62.5mm, 72.5mm and up past 100mm where the U-value demands it.
It goes on solid brick walls, cold ceilings over passages and garages, and basement linings, bonded with dabs or fixed through to battens. The advantage is that it replaces a stud frame, its insulation and its board with one product, so you lose less floor area and a day or two of labour. The catch is fixing: anything hung on that wall needs a fixing designed for it, and services have to be planned before the board goes up rather than chased in after.
What Building Regulations drive the choice
Two parts decide the board on most domestic jobs. Approved Document B (fire safety) sets the fire resistance of separating walls, floors and ceilings, including the garage to house wall and the 30 minute protected escape route a loft conversion needs. Approved Document E sets the sound insulation of separating walls and floors between dwellings. Both are published on gov.uk.
The rating comes from the complete tested build-up, not the board. Board type, number of layers, screw type and spacing, stud size and centres, the insulation in the cavity and the joint treatment are all part of what was tested. Change one of them, swap a thickness or substitute another manufacturer's board, and the tested rating no longer applies. Work to the system specification on the drawings, and if something has to change, get it confirmed in writing before the boarding goes up.
How many sheets and fixings a job needs
A 2400 x 1200 sheet covers 2.88 m². Measure the wall and ceiling area, add for waste, divide by the sheet coverage and round up.
- Waste: 10 to 15% on the measured area, more in rooms with several openings or corners.
- Screws: roughly 20 to 25 per 2400 x 1200 sheet at 400mm centres. Screw lengths, indicative: 25mm for 9.5mm board, 32mm for 12.5mm (38mm into timber where the spec asks), 38 to 42mm for 15mm, and 50mm or more through a second layer.
- Scrim tape: about 6 to 8 linear metres per sheet on a normal room.
- Jointing or finishing compound: allow roughly a 25 kg bag per 40 to 50 m² of board on a straightforward job.
- Dabs on masonry: roughly 8 to 10 per sheet, more where the wall is out of true.
Worked example. A room 4m x 3m with a 2.4m ceiling. Walls: a 14m perimeter x 2.4m = 33.6 m². Ceiling: 12 m². Total 45.6 m². Add 12% for cuts and waste, call it 51 m². At 2.88 m² a sheet that is 18 sheets of 2400 x 1200, about 400 screws, and one 25 kg bag of compound. Copy the same method for any room: perimeter x height, plus the ceiling, plus waste.
Plasterboard sheets and fixings calculator
- Area with waste
- 50.4 m²
- Sheets needed
- 18
- Screws needed (approx)
- 396
- Scrim tape (m, approx)
- 126
- Jointing compound (25kg bags)
- 2
Standard UK sheet coverage and typical fixing allowances. Increase the waste allowance for rooms with several openings or awkward corners.
What boarding and skimming costs, supplied and fitted
These are Builder Expert's own rates from real estimates, supplied and fitted: board, fixings, the skim finish, labour, our margin and VAT are all in the figure. They are London and South East prices, indicative and current as at the date below, not a quotation; outside London and the South East the fitted rates are usually lower.
| Work | Basis | Walls | Ceilings |
|---|---|---|---|
| Standard 12.5mm board, boarded and skimmed | Supplied and fitted | about £57 per m² | about £63 per m² |
| Moisture resistant 12.5mm board, boarded and skimmed | Supplied and fitted | about £62 per m² | about £68 per m² |
| Fire 12.5mm board, one layer, boarded and skimmed | Supplied and fitted | about £60 per m² | about £66 per m² |
| Sound block 12.5mm board, boarded and skimmed | Supplied and fitted | about £60 per m² | about £65 per m² |
| Insulated 62.5mm board, boarded and skimmed | Supplied and fitted | about £84 per m² | about £89 per m² |
| Skim coat only over existing board | Fitting and finishing only | about £25 per m² | about £25 per m² |
Ceilings cost a few pounds more per m² than walls for the same board, because overhead fixing is slower and the finish is harder to get flat. Insulated board is the dearest line, but it replaces the stud frame and its insulation, so compare it against that rather than against a plain board. Where a basement or solid wall needs a metal stud frame with insulation behind moisture resistant board, that frame is its own line at about £89 per m² before the board and skim.
Taking the worked example above, the same room boarded and skimmed in standard 12.5mm board comes out around £2,500 to £3,000 supplied and fitted as part of a larger project. As a one-room job on its own it carries its own protection, skip, parking and cleaning, so expect more.
Supply only, fitting only and why the fitted rate is higher
A merchant price for a sheet of 12.5mm board is supply only: the sheet, nothing else. The fitted rate also carries the studs or the dot and dab, the screws, the scrim, the skim, the packing where the studs are out of true, the making good and the waste that never comes off site as a full sheet.
A specialist dryliner booked for one open room with clear access and straight walls can price tight, often around £25 to £40 per m² for straightforward boarding and skimming, and make good money at it. Inside a larger project the main contractor carries what the dryliner does not: cutting around services, levelling out walls and ceilings that are out of true, protecting finished floors, and putting right what the trade before left. Nine times out of ten there is more work than anyone could see from the drawing, so our rates sit at the middle to upper end of that range. Both figures are correct for what they cover.
That is also why a low boarding quote is usually a short one. The common omissions: no allowance for packing or levelling studs that are out of true, dot and dab straight onto a wavy wall so every lump telegraphs through, no scrim at the joints, square edge board taped instead of skimmed, or standard board where the drawing asked for moisture resistant or fire board. The boards go up either way; the difference shows a year later, or at the building control visit.
Handling, access and labour
A 2400 x 1200 x 12.5mm sheet is around 25 kg, and on a ceiling that is a two-person lift or a board lifter. 1800 x 900 boards exist because stairs, landings and tight hallways will not take anything bigger, and they are worth ordering for those areas even though they cost more per m² and leave more joints.
Access changes the labour more than most people allow for. Boards carried through a finished house, over protected floors and round a newel post, take far longer than the same boards passed through side access straight into the room. On a first site visit that is one of the first things to look at, and it belongs in the price.
Painting plasterboard
You can paint a plasterboard wall once it has been skimmed and the plaster has dried out fully, starting with a mist coat (emulsion thinned roughly 30% with water) so the first coat soaks in and binds. Paint straight onto fresh, damp skim and it will flake or craze; paint straight onto bare board and the paper face drinks the paint unevenly, so joints and screw heads show through every coat afterwards. Taped and jointed board that is never going to be skimmed needs a drywall primer or sealer first, so the filled joints and the paper face absorb at the same rate.
Checklist before ordering boards
- Where it goes: wall, ceiling, wet room, fire rated or acoustic separating element.
- Stud or joist centres, measured on site, not assumed from the drawing.
- Ceiling height, so the sheet length suits (2400, 2700 or 3000).
- Edge type: tapered for taping and jointing, square for a full skim.
- Board type and thickness, taken from the system specification where there is a fire or sound rating.
- Fixings: the right screw length for the board, plus scrim and compound.
- Waste allowance, 10 to 15%, more with lots of openings.
- Access and handling: can a 2400 board get into the room, or do you need 1800 x 900?
Pricing the whole job
Drylining is rarely priced on its own. It normally sits inside a loft conversion, an extension, a garage conversion or a refurbishment, with preliminaries, protection and the trades either side of it, and the per m² rates above are only one phase of the build order. Our plastering, tiling and decorating rates cover the finishing trades in more detail, and the materials estimator handles the stud frame, timber and internal finishes behind the board.
Builder Expert's estimating software prices the boarding and skimming from the same rates shown here, inside the full sequence for the job, so the number you get matches what we would put in a detailed estimate for the same work. If you would rather we priced it from your drawings, that is what we do.
Figures last reviewed November 2026.