
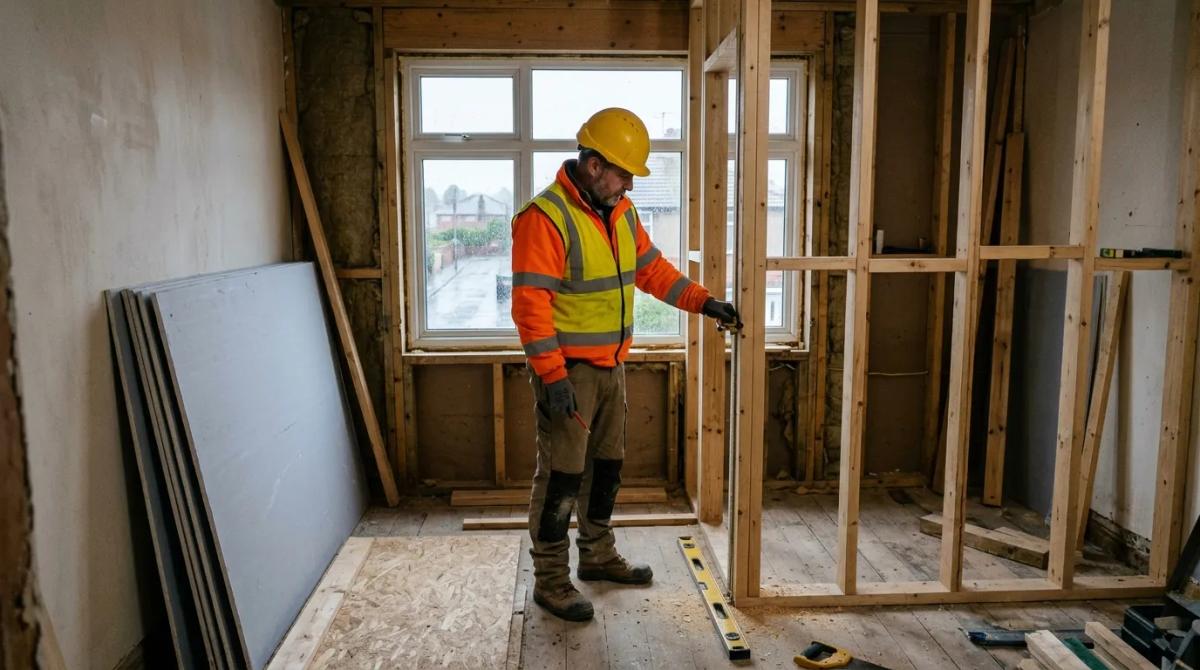
A house material estimator turns measured room dimensions into material quantities, then into a material cost: studs and plates, plasterboard sheets, insulation, tiles, flooring, skirting and litres of paint. This page is for builders and tradespeople pricing internal works for a client, and for self builders checking what a merchant list should contain. It gives the measuring rules, the waste allowances, the pack and sheet quantities, and current UK price ranges for the finished job so a room can be taken from a floor plan to a cost in a few minutes.
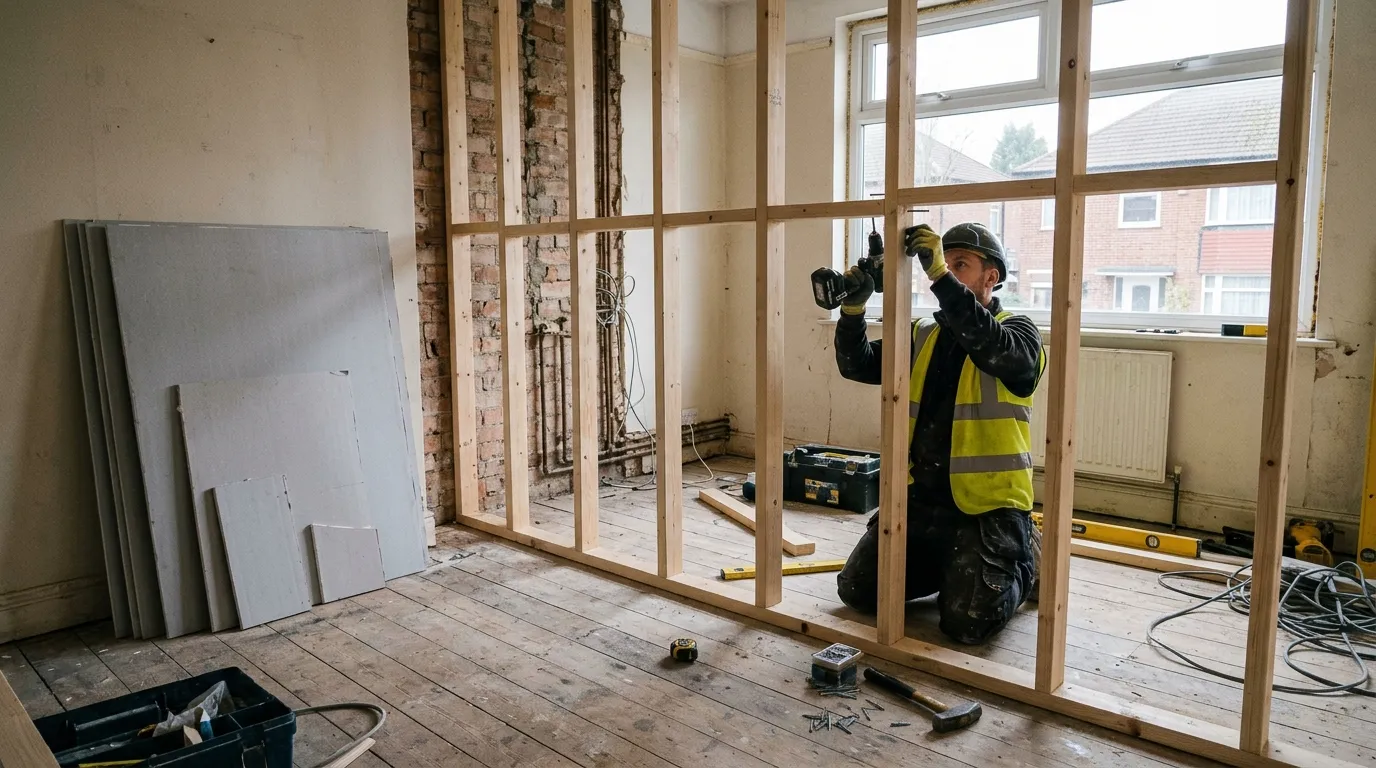
How to estimate materials for a house, step by step
- Take the dimensions off the floor plan, room by room, and write them down as length, width and storey height (2.4 m in most modern houses, often 2.6 m or more in older ones).
- Work out the floor area, the ceiling area and the wall area for each room, deducting door and window openings from the wall area.
- Decide what each surface gets: new studwork, boarding and skim, insulation, screed, tiles, flooring, skirting, paint.
- Add the waste allowance for each material, then round up.
- Convert the area into pack, sheet, box or tin quantities, because that is how the merchant sells it.
- Price each line, then check the total against a per m² figure for the same work so nothing has been missed.
The order matters. Most material lists go wrong at step two (wall areas measured without deducting openings, or ceilings forgotten) and at step five, where a neat area of boarding turns into several more sheets once cuts and part boards are counted.
Measuring rules used by a house material estimator
| Measurement | Rule |
|---|---|
| Floor area | length × width |
| Ceiling area | same as floor area |
| Wall area | perimeter × storey height, minus door and window openings |
| Roof area | footprint × 1.1 (× 1.3 on a steep pitch) |
| Skirting | room perimeter, minus door openings |
| Stud partition area | wall length × height |
Every quantity is rounded up, always to the next whole sheet, box, pack or tin. Nobody buys a part sheet or a part tin.
Waste allowances by material
These are typical allowances, not fixed rules: a simple square room sits at the bottom of the range, a cut-up room with bay windows, chimney breasts and a staircase sits at the top.
| Material | Typical waste allowance |
|---|---|
| Timber studs, plates and noggins | 10% |
| Plasterboard | 10% to 15% |
| Insulation (mineral wool or PIR) | 5% to 10% |
| Sand and cement screed | 5% to 10% |
| Floor tiles | 10% straight lay, 15% to 20% diagonal or patterned |
| Wall tiles | 10% |
| Laminate or engineered flooring | 7% to 10% |
| Skirting and architrave | 10% |
| Paint | 5% to 10% |
Stud wall and timber quantities and costs
A timber stud partition uses studs at 400 mm or 600 mm centres (400 mm where the wall carries heavy fixings, tiles or a basin), a sole plate, a head plate and at least one row of noggins at mid height, with a second row on ceilings over 2.4 m or on walls taking a lot of fixings.
To count studs, divide the wall length by the centre spacing and add one for the end: a 4.8 m wall at 600 mm centres needs 4.8 / 0.6 + 1, so 9 studs, or 13 at 400 mm centres. Each door opening adds two extra studs to form the opening plus a timber head over it, each corner adds one extra stud to give both faces something to fix to, and each T junction where a second wall ties in adds one extra stud as well. Noggins are counted by the row: one row at mid height needs roughly one noggin per stud bay, so a 9 stud wall needs about 8 noggins in that row. Plates (sole and head) are simply the wall length twice over, in standard timber lengths rounded up, same as the studs.
A standard internal door opening adds a lining, architrave and door, typically £250 to £500 supplied and fitted depending on the door chosen. Where a wall carries a structural load rather than just dividing a room, that is a different job: see our guide to steel beams and load bearing walls for how that is priced.
Plasterboard quantities
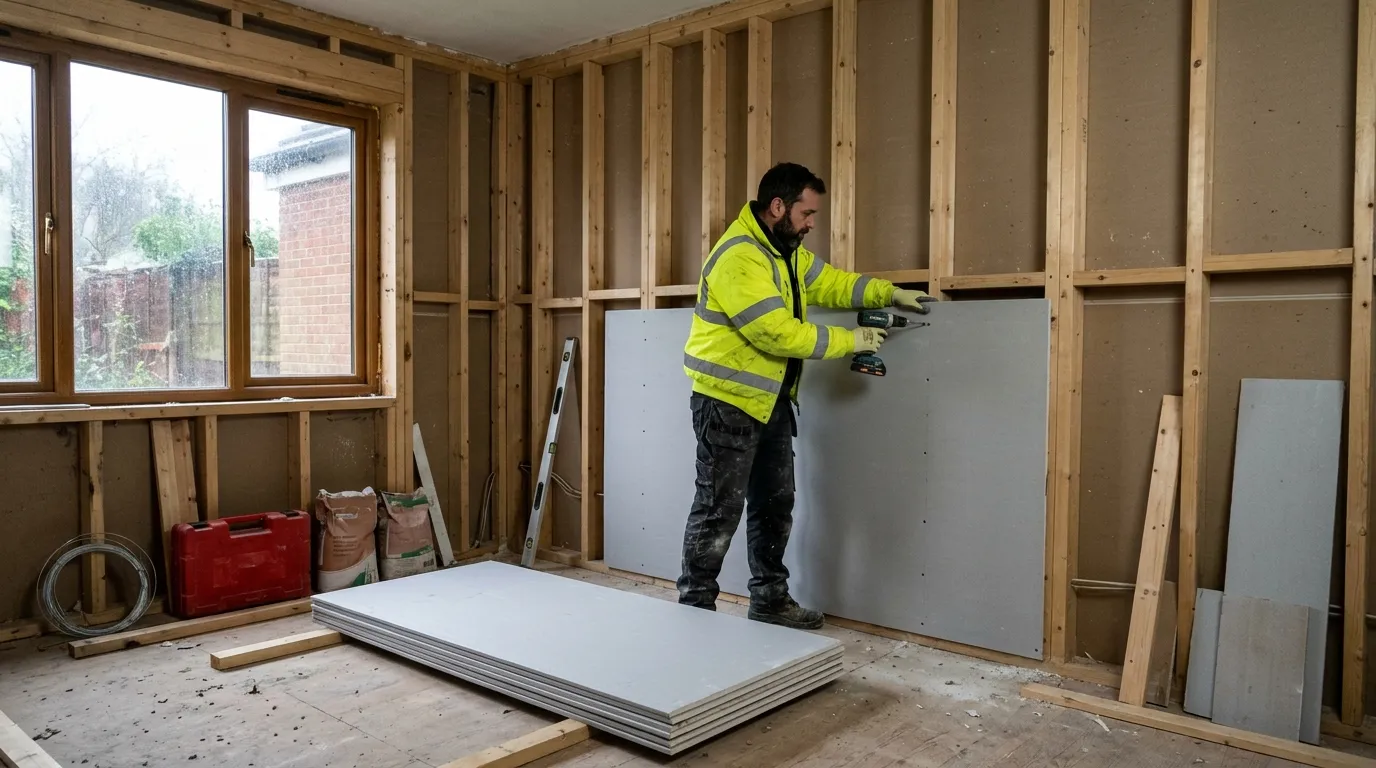
UK plasterboard is sold mainly at 1200 × 2400 mm (2.88 m² per sheet), with 1200 × 1800 mm and 900 mm wide boards for tight access. Boards needed come from the area to be covered divided by the sheet size, plus the waste allowance, rounded up to whole sheets.
Thickness: 12.5 mm is the standard for walls and for ceilings with joists or battens at 400 mm centres. 9.5 mm is used for overboarding and for ceilings at 400 mm centres where weight matters, and is too flexible for joists at 600 mm centres. Moisture resistant board goes behind tiling in bathrooms and kitchens, fire rated board on garage ceilings, under-stair areas and protected routes. Our plasterboard thickness guide covers the choice in detail.
Tiling quantities and costs
Tiles per m² come straight from the tile size, and tiles are sold by the box, so the box quantity is what decides the order.
| Tile size | Tiles per m² (before waste) |
|---|---|
| 600 × 600 mm | 3 |
| 600 × 300 mm | 6 |
| 450 × 450 mm | 5 |
| 300 × 300 mm | 12 |
| 250 × 200 mm (wall) | 20 |
Adhesive: allow about 4 to 5 kg per m² for walls at a 3 mm bed and 5 to 7 kg per m² for floors, so a 20 kg bag covers roughly 3 to 5 m². Grout: 0.5 to 1 kg per m² for standard joints, more on large format or wide joints. Material prices swing widely by type, from ceramic at the bottom to porcelain, then natural stone and mosaics.

Underfloor heating, levelling compound and tanking in a wet room are separate costs on top of the tiling, so a quote that gives one figure for "tiling the bathroom" should say which of them it includes. For rates by room, see our plastering, tiling and decorating rates guide.
Paint quantities
Emulsion covers roughly 10 to 13 m² per litre per coat on a sealed surface, less on fresh plaster, which takes a thinned mist coat first. Trim paints (satin, eggshell, gloss) cover roughly 12 to 16 m² per litre per coat. Assume two coats on walls and ceilings and two coats on woodwork over a primer or undercoat.
Litres needed come from the wall and ceiling area divided by the coverage rate, multiplied by the number of coats, then rounded up to whole tins (2.5 L and 5 L are the usual sizes), plus a mist coat allowance on anything newly plastered.
Material prices for internal works
Current UK ranges, including VAT. Supply only is the material itself; supplied and fitted is the finished job, labour included; fitting only is the labour where the client buys the material.
| Internal work | Supply only | Supplied and fitted | Fitting only |
|---|---|---|---|
| Timber stud partition, boarded and skimmed | £22 to £35 per m² | £70 to £130 per m² | £50 to £95 per m² |
| Plasterboard and skim over existing structure | £8 to £14 per m² | £15 to £25 per m² | £10 to £18 per m² |
| Insulation, mineral wool or PIR in partitions and ceilings | £8 to £15 per m² | £15 to £28 per m² | £8 to £15 per m² |
| Sand and cement screed, 50 to 75 mm | £10 to £18 per m² | £25 to £45 per m² | £16 to £30 per m² |
| Floor tiling, ceramic | £15 to £40 per m² | £40 to £70 per m² | £30 to £50 per m² |
| Floor tiling, porcelain | £25 to £60 per m² | £60 to £100 per m² | £35 to £55 per m² |
| Wall tiling, ceramic or porcelain | £15 to £50 per m² | £45 to £85 per m² | £30 to £55 per m² |
| Natural stone tiling | £45 to £100 per m² | £80 to £150 per m² | £40 to £65 per m² |
| Laminate or engineered flooring | £12 to £60 per m² | £35 to £90 per m² | £15 to £30 per m² |
| Skirting board | £3 to £10 per metre | £12 to £25 per metre | £8 to £16 per metre |
| Painting and decorating, walls and ceilings, two coats | £2 to £4 per m² | £8 to £15 per m² | £6 to £12 per m² |
| Interior decorating, whole 3 bed house | £600 to £1,200 | £2,500 to £4,500 | £1,900 to £3,500 |
The low end of every range is the bare minimum, priced for a job that goes exactly to plan. It assumes no levelling compound under the tiles on an uneven floor, boards laid over joists that were never straightened, and one coat on walls instead of sanding, filling, priming and two finish coats. The gap comes back later as an extra, or as a finish the client did not expect. A complete price for internal works carries those steps from the start.
Worked example: a 3 bed semi
A typical UK 3 bed semi of about 90 m² internal floor area, two floors, being refitted internally: two new stud partitions, boarding to patched areas, new floor finishes downstairs, new skirting throughout and full redecoration.
| Item | Quantity | Material cost |
|---|---|---|
| Two stud partitions, 12 m² total, at 400 mm centres | 12 m² | £260 to £420 |
| Boarding and skim to patched walls and ceilings | 40 m² | £320 to £560 |
| Insulation in the partitions | 12 m² | £100 to £180 |
| Ceramic floor tiling, kitchen and bathroom | 20 m² | £300 to £800 |
| Engineered or laminate flooring, hall and living room | 25 m² | £300 to £1,500 |
| Skirting | 120 m | £360 to £1,200 |
| Emulsion and trim paint | 300 m² paint area | £600 to £1,200 |
Materials come out at roughly £2,250 to £5,850, before sundries. The whole house decorating line in the price table, £2,400 to £4,500 supplied and fitted, reflects the same 300 m² of walls and ceilings as this example.
What a material list always misses
The list off the plan is never the delivery note. The lines builders leave out, every time:
- Fixings: screws, nails, plugs, frame fixings, drywall screws by the box.
- Adhesive and jointing: tile adhesive, grout, silicone, scrim tape, jointing compound, bonding and finish plaster.
- Preparation: PVA, primer, mist coat, filler, levelling compound.
- Trims and beads: angle bead, stop bead, tile trim, edging strip, underlay.
- Protection: dust sheets, corex, hardboard, tape, door covers.
- Removal: skip or grab hire, bags, and the labour to carry it out.
These sundries are small lines that add up to real money on a full house, and they are the usual reason a material order lands over the figure the estimator wrote down.
Materials are only part of the price
Across a typical job, labour runs at roughly 55% of the cost, materials about 32% and plant and other costs about 13%. Those are typical shares across a job rather than a measured figure for any one project, but they show what a material list does and does not tell you: get the quantities right and you still have two thirds of the price to work out.
Material prices also move. The Department for Business and Trade publishes the monthly building materials price indices on gov.uk, and the all work materials index was 7.2% higher in September 2026 than a year earlier, so a quantity list priced six months ago is not priced today.
Ordering from the merchant
A merchant sells whole units: boards by the sheet, timber in standard stock lengths, tiles by the box, insulation by the pack, paint by the tin, screed by the tonne bag. Order to the pack size the merchant actually stocks, and confirm the current price and lead time before ordering, since material prices and availability can change at short notice.
Related cost pages
Whole project cost: if you need the figure for the complete build rather than internal finishes, our building cost calculator works from floor area and build quality.
Software: if you price material lists every week, material cost estimating software keeps rates and quantities in one place instead of a new spreadsheet per job.
Bills of quantities: where the work is measured formally for tender, see how a bill of quantities is built and priced.
Price movement: material costs change month to month, and our guide to real time construction costs covers keeping rates current.
Renovation by project: for the cost of the whole refurbishment rather than its materials, use our house renovation cost estimator.
Other quantity calculators on this site cover bricks and blocks per m², roof pitch and rafters, concrete and sub-base volumes and decking, paving and turf.
Work out your material cost
Pick the finish and enter the area it covers. The figures are typical current UK prices for the finished job, so treat the result as a starting point rather than a quote.
House material and finish cost estimator
- Estimated cost
- £2,000
Typical current UK prices for the finished job, supplied and fitted, including VAT. Costs vary by region, access and the condition of the existing surfaces.
Getting the price right on a real job
A house material estimator gives a sensible starting range, but a quote has to deal with what the existing walls, floors and ceilings are actually like: whether a wall is straight enough to board over or needs furring out, whether a floor needs levelling before tiling, how many corners, doors and fittings break up a clean run. That is the gap between a calculation and a price a builder can stand behind.
If you price these jobs often, our estimating software does the same calculation in minutes: enter the job and get a priced estimate with quantities and current material prices built in. If you would rather have the job priced from drawings, our detailed estimating service prices internal works trade by trade and room by room, so the figure reflects the house in front of you.
Last reviewed: November 2026.