
Roof pitch calculator: degrees, ratio, gradient and multiplier
Enter the rise (wall plate to the top of the ridge) and the run (half the span, from the outside face of the wall plate to the centre of the ridge). Everything else follows from those two numbers, including the common rafter, the hip rafter and the multiplier you need for area.
Roof pitch calculator
- Pitch
- 35.0 degrees
- Ratio (rise per 12 of run)
- 8.4 : 12
- Gradient
- 70.0 %
- Pitch multiplier (plan area to roof area)
- 1.221
- Common rafter including overhang
- 5.25 m
- Hip or valley rafter (equal pitch, to wall plate)
- 6.31 m
Geometry only, so it is right whatever the covering. Add 150 to 200mm to the common rafter for the birdsmouth and the ridge cut when ordering timber. The hip or valley figure assumes equal spans and equal pitch on both slopes.
The formulas behind it, so you can check on site
Three relationships cover almost every roof calculation, and a builder can check all of them with a phone calculator on the scaffold:
- Rise = half-span × tan(pitch)
- Common rafter = half-span ÷ cos(pitch)
- Pitch multiplier = 1 ÷ cos(pitch), which is also rafter ÷ half-span
The hip or valley rafter on an equal pitch roof runs diagonally, so its horizontal run is the half-span × 1.414. Its length is the square root of (rise² + 2 × half-span²). For the overhang, extend along the slope: a 300mm horizontal eaves projection on a 1.22 multiplier adds 366mm of rafter, not 300mm.
Degrees, ratio, gradient and multiplier conversion table
| Pitch | Ratio (X:12) | Gradient | Pitch multiplier |
|---|---|---|---|
| 10° | 2.1 : 12 | 17.6% | 1.015 |
| 15° | 3.2 : 12 | 26.8% | 1.035 |
| 20° | 4.4 : 12 | 36.4% | 1.064 |
| 22.5° | 5.0 : 12 | 41.4% | 1.082 |
| 25° | 5.6 : 12 | 46.6% | 1.103 |
| 30° | 6.9 : 12 | 57.7% | 1.155 |
| 35° | 8.4 : 12 | 70.0% | 1.221 |
| 40° | 10.1 : 12 | 83.9% | 1.305 |
| 45° | 12.0 : 12 | 100.0% | 1.414 |
| 50° | 14.3 : 12 | 119.2% | 1.556 |
| 55° | 17.1 : 12 | 142.8% | 1.743 |
Most UK pitched roofs sit between about 25° and 40°, which is why an estimator's quick check is footprint × 1.1, rising to × 1.3 only on a steep pitch. Steeper roofs are common where natural slate, period character or a planning condition sets the form; lower pitches turn up on lean-tos, garages and modern extensions, where headroom at the abutment is the limit.
Roof area and quantity calculator
Roof area is the plan footprint × the pitch multiplier. A duopitch and a hipped roof of the same footprint and pitch have almost the same area: the hip is not smaller, it just turns a lot of it into cut tiles, so add a few per cent for waste. A mono pitch (lean-to) is the plan area of that one slope × the multiplier.
Roof area and tile quantity calculator
- Roof area
- 87.9 m²
- Tiles or slates
- 968
- Battens
- 281 linear m
- Underlay or breather membrane
- 102 m²
Coverage and gauge figures are current UK manufacturer averages, not Builder Expert rates: always check the chosen tile's data sheet, because coverage changes with the headlap the pitch demands. Ridge, hip and verge are measured in linear metres and counted separately.
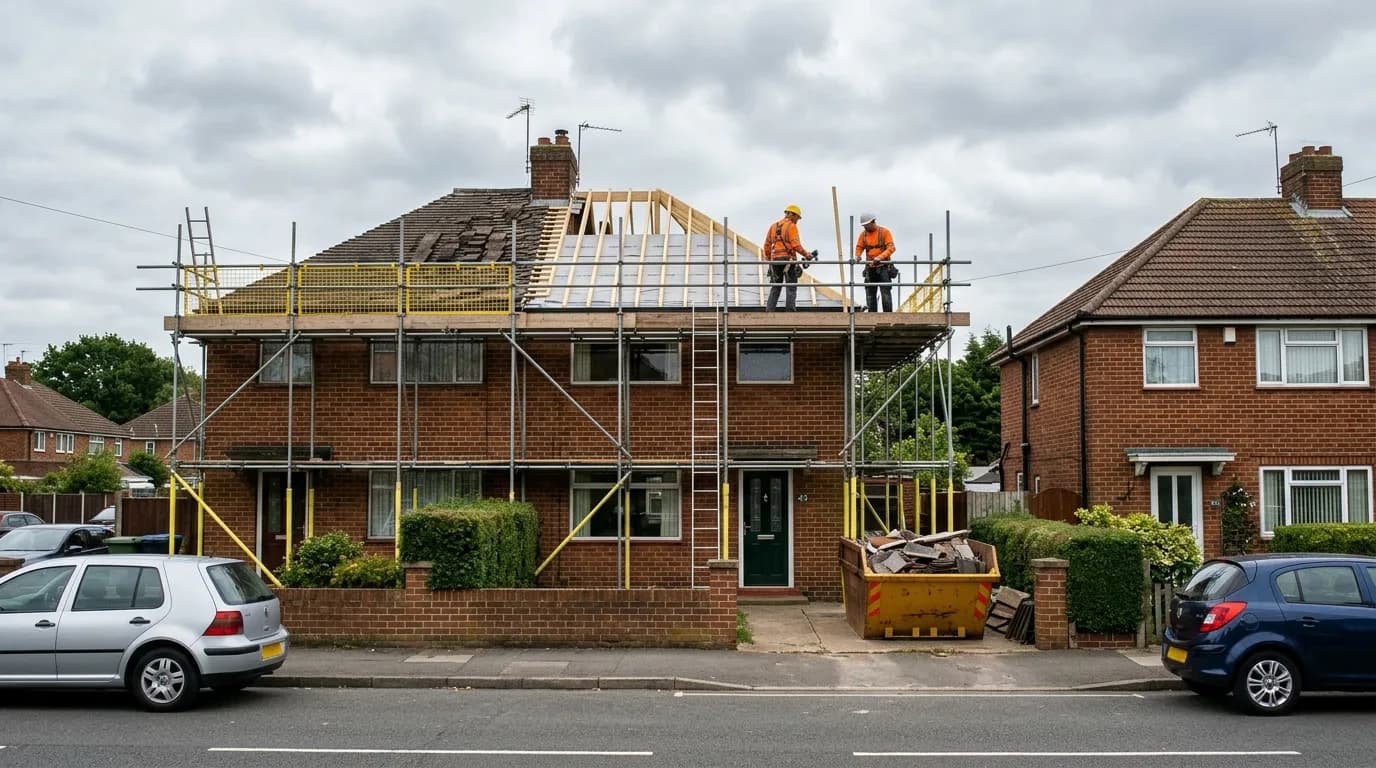
Worked example: a 9m x 8m three-bed semi at 35°
Footprint 9m along the ridge by 8m span, so the half-span is 4m and the pitch is 35°.
- Rise: 4 × tan 35° = 2.80m
- Common rafter, wall plate to ridge: 4 ÷ cos 35° = 4.88m, plus a 300mm eaves overhang along the slope (366mm) = 5.25m, plus 150mm for cuts
- Roof area: 72m² × 1.221 = 88m²
- Rafters at 400mm centres: 24 per slope, 48 in total. At 600mm centres: 16 per slope, 32 in total
Off that 88m², with interlocking concrete tiles at roughly 10 per m² and 10% for cuts and breakages, the job takes about 970 tiles, around 280 linear metres of batten at a 345mm gauge, about 101m² of membrane with laps and waste, and 9m of ridge. Fascia, soffit and gutter run along the two 9m eaves, so 18 linear metres of each, plus two or three downpipes.
From roof area to a materials take-off
Area drives the field materials; everything else is linear. Tiles come off area × coverage per m², and coverage is set by the headlap that the pitch demands, so a tile laid at 100mm headlap instead of 75mm needs more tiles and more battens per m².
Battens follow the same gauge: area ÷ gauge gives the linear metres, and 10% covers short ends and jointing over rafters. Membrane is area plus about 15% for side and head laps. Ridge, hip and valley are linear metres off the drawing, and fascia, soffit and gutter are measured along the eaves, not the slope.
Measuring pitch on an existing roof with no drawings
Four methods, in order of how much a builder can rely on them:
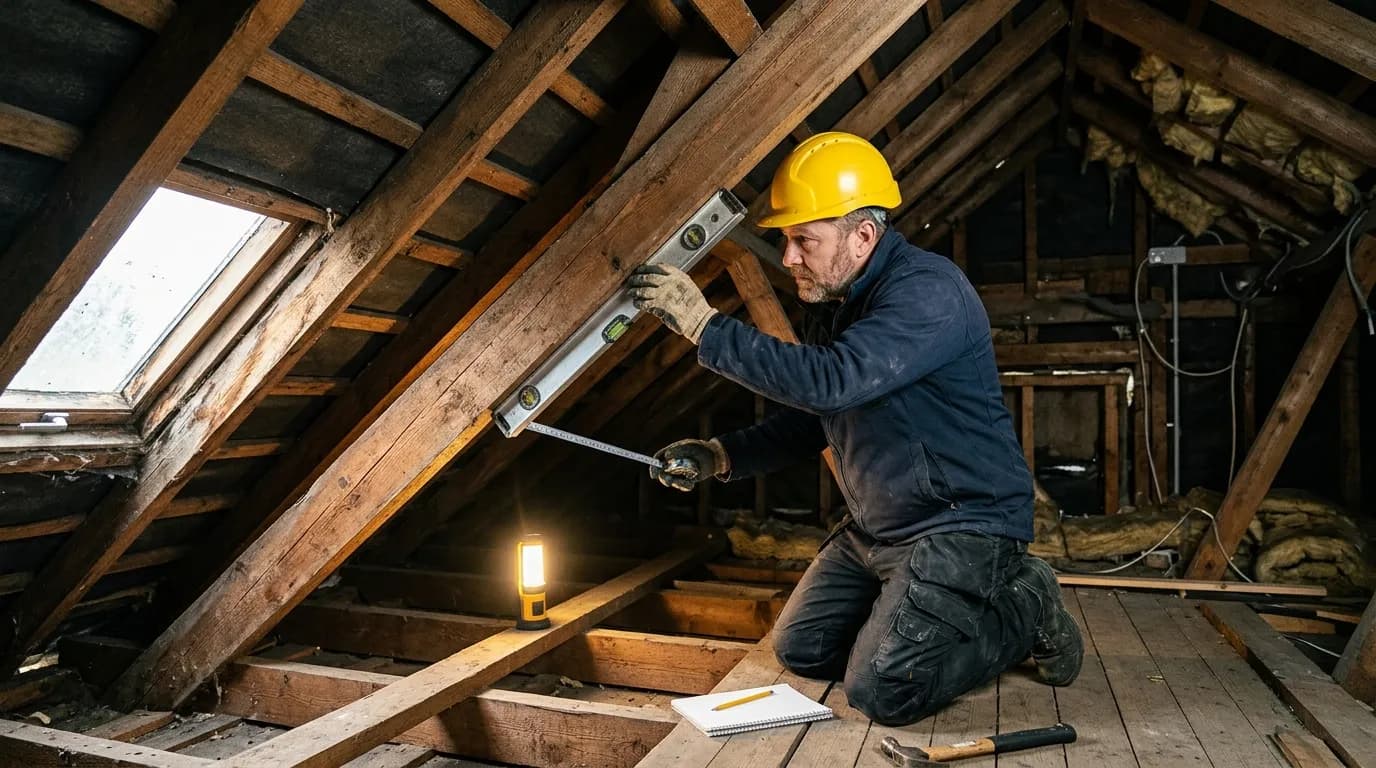
- Spirit level and tape in the loft. Hold a level against the underside of a rafter, mark 300mm along it, measure down to the rafter: that vertical over 300 gives the ratio, and the table above converts it. Accurate and safe.
- Pitch gauge or angle finder on a rafter or on the ridge board: a direct degree reading, only as good as the timber being straight.
- Phone inclinometer on the underside of a rafter: fine for a quick check, usually within a degree, but calibrate it first on something known to be level.
- From the gable end outside. Measure the span and the height from the wall plate to the ridge with a measuring pole or a laser, then use the calculator. Workable from the ground on a gable, guesswork from the front.
Never measure by standing on the covering. If the only usable reading is from the roof surface, it needs a tower or scaffold, which is a cost in itself.
Minimum pitch by covering
Manufacturers' minimum pitches and the headlap rule decide what can be laid, not preference, and they sit under BS 5534 fixing and specification requirements. Below the stated minimum, wind-driven rain gets past the lap.
| Covering | Typical minimum pitch | Note |
|---|---|---|
| Plain clay or concrete tiles | 35° (30° with increased headlap) | Double lap, heavy, high tile count |
| Interlocking concrete tiles | 17.5° standard, 22.5° on some profiles | Specific low-pitch products go to 12.5° to 15° at 100 to 110mm headlap |
| Natural slate 500 x 250mm | 25° | 500 x 300mm slates go to about 20° at 115mm headlap |
| Fibre cement slate | 20° | Check the product, some go lower with increased lap |
| Standing seam metal | About 3° to 5° | Zinc, aluminium or steel, a specialist trade |
| Single ply or GRP | Laid to falls, not pitch | Flat roof systems |
Pitch below a covering's minimum forces a different, usually dearer covering. A 16° extension roof rules out plain tiles and natural slate, and the realistic choice becomes a low-pitch interlocking tile or a metal or single-ply system, which is a specification decision with a price attached.
Mono pitch and lean-to roofs
On a lean-to the pitch is not chosen, it falls out of three fixed things: the height available at the house wall (usually under a first-floor window or a damp course), the span out to the new eaves, and the covering's minimum pitch. Work the available rise first, then check the pitch it produces is legal for the covering.
Take a 3.5m span lean-to with 0.9m of rise available: that is 14.4°, a multiplier of 1.033, a rafter of 3.62m before the overhang, and 14.5m² of roof area over a 4m width. At 14.4° the plain tiles on the main house cannot be matched, so the roof becomes a low-pitch interlocking tile or a membrane, and the detail at the abutment matters more than the field area.
Flat roofs are laid to a fall, not a pitch
A flat roof is never flat. It is laid to a fall, written as a ratio such as 1:40 or 1:80. A 1:40 fall is 2.5%, about 1.4°; 1:80 is 1.25%, about 0.7°. The usual approach is to design to 1:40 so that deflection, settlement and workmanship still leave a finished fall of at least 1:80.
The fall is formed with firrings, tapered timbers cut to drop a set amount per metre and fixed over or along the joists, or with tapered insulation on a warm deck. Firrings are measured in linear metres with the joists, not in m², and the decking and covering are still priced on the plan area.
Cut roof or trussed rafters
A cut roof is set out and cut on site, so the pitch, the span and the overhang are whatever the carpenter marks out. It takes longer, needs skilled labour, and it is what most loft conversions, dormers and one-off extensions use because the shape can be altered.
Trussed rafters arrive with the pitch fixed by the design: it is decided at the order stage and cannot be changed on site, but erection is fast and the labour cost is far lower per m². The pitch question moves upstream to the truss drawing, and a change of pitch after the trusses are made is a new order, not a site adjustment.
What a steeper pitch does to the price
More pitch means more roof. The same 72m² footprint gives 83m² of roof at 30° and 102m² at 45°, a 22% increase in covering, battens, membrane and tiling labour for an identical house. Tiling also slows down on a steep slope, roof ladders and extra lifts come into the scaffold, and above about 45° the fixing specification tightens.
The structure changes too: a steeper roof needs a longer rafter, which can push the timber into a deeper section or need a purlin, and it adds loft volume that may be worth having. None of that shows up if you price off plan area.
What the roof costs: Builder Expert's own figures
These are Builder Expert's own rates from real estimates, applied to the 88m² example roof above. They already include labour, materials, the builder's margin and VAT, so nothing goes on top: no overhead line, no profit line, no VAT line. They are London and South East prices and usually lower elsewhere, they are indicative and current as at this month, and they are not a quotation.
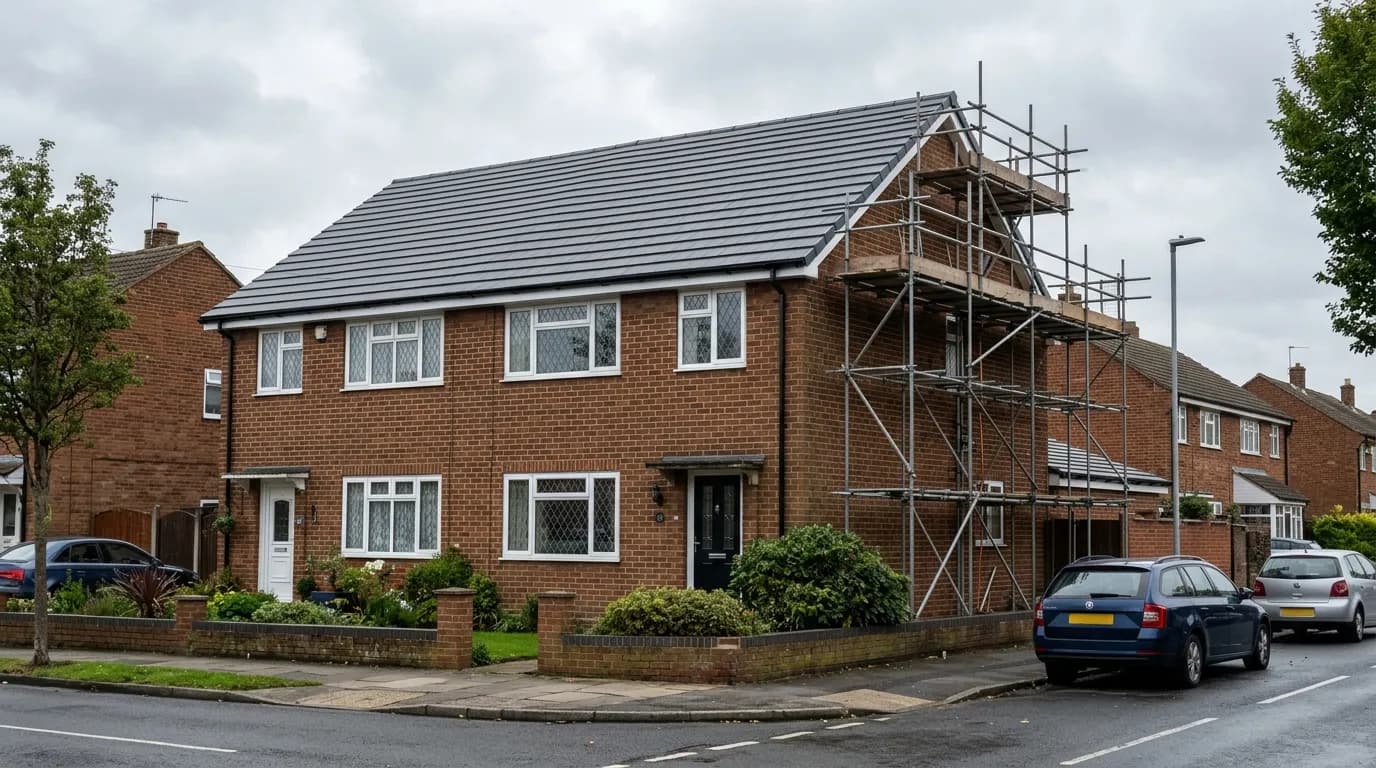
Stripping and recovering that 88m² roof in slate or a similar tiled covering, with 9m of ridge, 18m of fascia and soffit, 18m of gutter with downpipes and scaffold to both main elevations:
| Part of the job | Quantity assumed | Rounded range |
|---|---|---|
| Covering, stripped and relaid | 88m² | £17,500–£18,000 |
| Ridge, bedded or dry fixed | 9 linear m | around £500 |
| Fascia and soffit, uPVC | 18 linear m | £1,500–£2,000 |
| Guttering and downpipes | 24 linear m | £1,000–£1,500 |
| Scaffold, two elevations, two storeys | 36 linear m per storey | £4,500–£5,000 |
Added together, this recovering job comes to roughly £25,000–£27,000 priced inside a larger build. A complete new roof instead of a recovering, structure, insulation and covering together, runs to around £34,000 for the same 88m², and about £37,500–£38,000 once ridge, fascia, soffit and rainwater goods are added. Our full new roof cost guide takes the covering choices further. A flat roof covering in GRP or similar is a different rate and a different trade, and a chimney stack taken down as part of the work is priced on its own, as is repointing one that stays.
Priced on its own, or inside a bigger build
The rates above come from whole-project estimates, where site set-up, welfare, skips, protection, parking and supervision are shared with everything else on site. A roof inside an extension or a loft conversion carries almost none of that on its own account.
A reroof booked as a single job is different. It carries its own protection, small-site health and safety, skip licence, parking, welfare and final clean, and those preliminaries are roughly 10 to 15% of the total and sit inside it, not on top. On the example roof, the recovering lands around £27,500–£31,000 as a standalone job once those are carried, against roughly £25,000–£27,000 of work priced inside a larger build. The full new roof, standalone, lands around £41,500–£43,500.
Roof windows and rooflights
The window unit itself is not our price. Roof windows, rooflights and glazing units are a budget the client sets, a provisional sum, and the builder's margin and VAT still apply on top: a £1,000 window allowance costs the client roughly £1,440 by the time it is bought and fitted. Our own rates cover the work around it: trimming and reinforcing the opening, fitting the window, and repairing the roof with flashings and tiling, which on a standard pitched roof comes to roughly £900 per window.
For the unit itself, current UK market averages are about £350 to £1,200 supply only for a standard centre-pivot roof window, depending on size and specification (Checkatrade, 2026). That is a market figure, not ours. Escape windows to the Part B minimum size are a separate, dearer item.
Common mistakes when pricing off pitch
- Using the full span instead of the half-span as the run, which doubles the rise and puts the pitch into the fifties.
- Leaving the eaves overhang out of the rafter length, then finding every rafter is 300 to 400mm short.
- Pricing tiles and labour on plan area instead of slope area, which quietly loses 15 to 20% of the roof.
- Treating a hipped roof as cheaper because it looks smaller: the area barely changes and the cutting waste goes up.
- Ignoring the headlap the pitch demands, so the tile count and the batten gauge are both wrong.
- Forgetting scaffold, or allowing a tower where a reroof needs a full edge-protected scaffold to both elevations.
- Measuring an existing roof from the ground and calling it 30° when it is 35°, a 6% difference in area before anything else.
Roof pitch FAQ
What counts as a low, standard or steep pitch in the UK?
Below about 20° is low pitch and limits the covering choice. Roughly 25° to 40° is standard and covers most UK houses. Above 45° is steep, with more area, slower tiling and a tighter fixing specification.
How do I convert degrees to a ratio and back?
Ratio as X:12 is 12 × tan(pitch), and the gradient as a percentage is 100 × tan(pitch). Going the other way, pitch in degrees is the inverse tangent of rise ÷ run. The conversion table above covers 10° to 55° if you would rather read it off.
Does changing the roof pitch need planning permission or building regulations approval?
Recovering like for like is usually permitted development. Raising the ridge, altering the roof shape or going above the existing ridge line can take the work outside permitted development, so check before you price it. Building regulations approval is needed either way, because structure, insulation and fire performance all apply. A householder planning application in England is £528, and a lawful development certificate for proposed work is £264 (gov.uk). Building control fees vary by authority.
What is the minimum pitch for common tiles and slates?
Plain tiles usually need 35°, standard interlocking concrete tiles 17.5° to 22.5°, with specific low-pitch products down to 12.5° to 15° at an increased headlap, and natural slate 20° to 25° depending on slate size and lap. Always work from the product data sheet for the tile actually being ordered.
How accurate is the footprint × 1.1 rule?
It is right at about 25°, under-reads a 35° roof by around 10% and a 45° roof by around 28%. Use it for a first glance, then use the multiplier for the quote.
Pricing the whole job, not just the roof
Pitch, rafter length, area and tile counts get a builder to a quantity. Turning that into a price a client accepts still means current material costs, the right labour rate for the covering and the access, and the preliminaries the job carries on its own, which is where most self-priced roofing jobs go wrong.
Builder Expert's online building cost estimator takes the same roof area and pitch and prices the whole job in minutes, on the rates behind every figure on this page, so what you quote matches what we would put in a full estimate. For a reroof or a roof forming part of an extension or loft conversion, our detailed estimating service prices every phase from the drawings. For the rest of the build, our concrete and sub-base calculator and brick and block calculator cover the groundworks and walls that come before the roof goes on.