
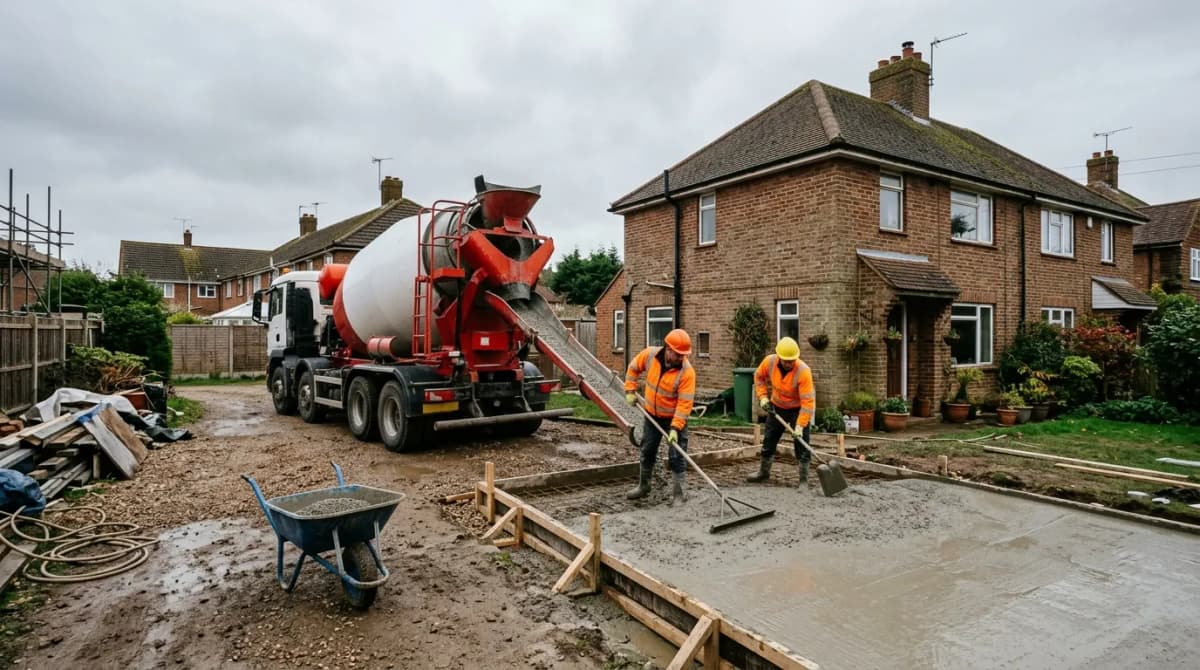
A concrete calculator does one sum: length x width x depth in metres gives the volume in cubic metres, then you add 5% to 10% waste on a formed slab (10% to 15% in trenches) before you ring the plant. At 2026 prices a cubic metre of ready-mix runs roughly £120 to £170 delivered, depending on mix and load size. This page is for builders and self-employed tradespeople pricing slabs, footings, foundations and driveways, not homeowners ordering a single mini-mix load. It covers the whole ground build-up, dig, Type 1, DPM, mesh and concrete, because none of those quantities can be priced in isolation.
How a concrete calculator works out volume in cubic metres
The core formula never changes: length x width x depth, all in metres, gives cubic metres (m³). Concrete is bought and priced by the cubic metre, so every dimension has to end up in metres before you multiply.
Worked example: a shed base measuring 3.6 m by 2.4 m, 100 mm thick.
- Convert the thickness to metres: 100 mm ÷ 1000 = 0.1 m.
- Multiply: 3.6 x 2.4 x 0.1 = 0.864 m³.
- Round up to what the plant can batch, usually the nearest 0.25 m³, so you would order around 0.9 m³ before adding waste.
The same three steps work for every shape on this page: get every dimension into metres, multiply the area by the depth, then add an allowance before you ring the plant. A concrete calculator that skips any of those steps, or lets you mix millimetres and metres in the same sum, will give you a volume that is wrong before you even add waste.
Concrete volume and cost calculator
- Net volume
- 1.80 m³
- Volume to order
- 1.98 m³
- Estimated concrete cost
- £257
Typical UK ready-mix prices as an example only; confirm with your local plant on the day.
Volume formulas for slabs, footings, pads, columns and walls
Every shape a UK builder meets reduces to the same multiplication, just with a different area formula first.
| Shape | Formula | Worked figure |
|---|---|---|
| Rectangular slab | length x width x depth | 5 m x 4 m x 0.15 m = 3.0 m³ |
| Strip footing (trench fill) | trench width x trench length x fill depth | 0.6 m x 20 m x 0.9 m = 10.8 m³ |
| Trench foundation to a set depth | footing width x length x depth below formation | 0.45 m x 15 m x 1.0 m = 6.75 m³ |
| Pad foundation | pad length x pad width x pad depth | 1.2 m x 1.2 m x 0.6 m = 0.864 m³ per pad |
| Round column | pi x radius squared x height | pi x 0.15² x 2.4 = 0.17 m³ |
| Square column | side x side x height | 0.3 m x 0.3 m x 2.4 m = 0.216 m³ |
| Sloping or stepped site | split into level steps, calculate each step as its own rectangular volume, then add them | three steps of 2 m³, 1.8 m³ and 1.5 m³ = 5.3 m³ |
Typical domestic depths for sizing those volumes: strip and trench fill foundations usually 900 mm to 1,200 mm deep to reach suitable bearing (deeper in shrinkable clay or near trees), trench fill 450 mm to 600 mm wide, a domestic ground-bearing slab 100 mm to 150 mm thick, and 150 mm to 200 mm where it takes vehicle loading. All of them are confirmed by the structural engineer and building control, not by a calculator; the Approved Documents on gov.uk set the regulatory starting point.
For a sloping plot, never average the depth across the whole area. Step the slab or footing into level sections, work out each section on its own, then sum the totals. Averaging understates the deepest end and overstates the shallow end, so the order ends up wrong either way.
Waste, over-dig and the volume you actually order
A calculated volume is never the ordered volume. Add 5% to 10% for a formed slab on firm, level ground with tidy shuttering, and 10% to 15% for trench fill or strip footings in soft or uneven ground, because the trench sides over-break, the formation is never perfectly flat, and a pump line holds concrete that never reaches the pour. Underestimating is worse than over-ordering: a part-load top-up costs far more per cubic metre than paying for a bit of extra volume on the original load.
Worked example: a strip footing calculated at 6.75 m³ in clay ground that is known to over-break. Add 12%: 6.75 x 1.12 = 7.56 m³, so you would order 7.5 m³ to 8 m³.
Excavation volume, bulking and muck away
Dig volume uses the same length x width x depth maths, but once soil comes out of the ground it bulks: it takes up more space loose than it did compacted in situ. A typical bulking factor for general clay and topsoil is 25% to 30%; sand and gravel bulk less, around 15% to 20%.
Worked example: a trench dug 20 m long, 0.6 m wide, 1.0 m deep has an in-situ volume of 12 m³. At 30% bulking, the loose spoil volume for muck away is 12 x 1.3 = 15.6 m³.
An 8 yard grab lorry carries roughly 10 to 12 m³ of loose material depending on the load, so this trench is around one and a half grab loads. A large builder's skip (8 yard) holds about 6 m³ loose, so the same spoil would need two to three skips. Always price muck away on the bulked, loose figure, never the in-situ dig figure.
Excavation and muck away calculator
- Dug volume
- 6.00 m³
- Bulked volume to remove
- 7.80 m³
- Skips or loads needed
- 2
Skip capacities are typical UK sizes in cubic yards converted to cubic metres; actual loose volume varies by material.
Sub-base: MOT Type 1 depths, compaction and tonnes
MOT Type 1 is laid loose and then compacted, and it loses roughly 20% to 25% of its depth when compacted, so the loose depth ordered has to be more than the finished compacted depth. A domestic slab typically needs 100 mm compacted Type 1, a driveway for cars 150 mm, and a shed or outbuilding base 50 mm to 100 mm depending on the ground.
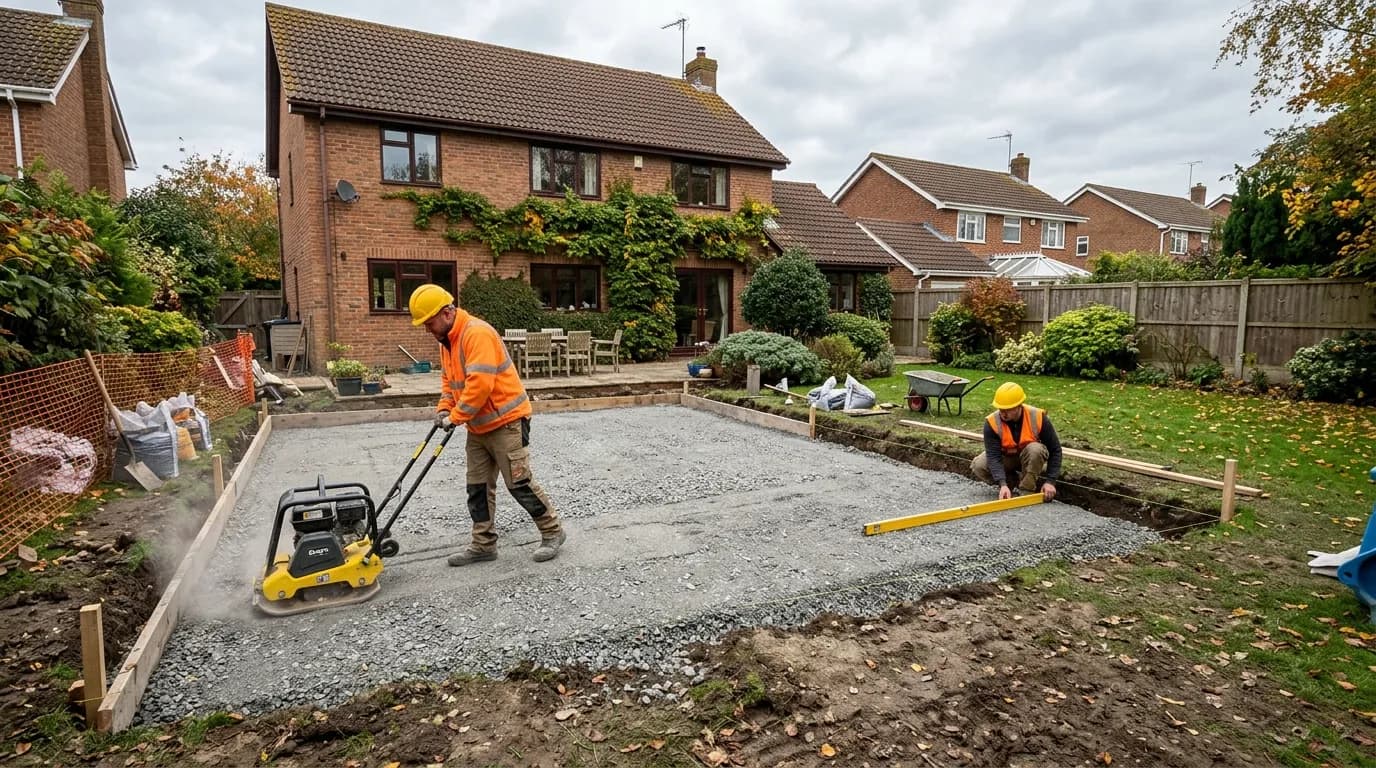
Type 1 is bought by the tonne. A commonly used bulk density is 1.8 to 2.1 tonnes per m³; this page uses 2.0 tonnes per m³ as the example figure.
| Application | Compacted depth | m³ per 10 m² | Tonnes per 10 m² (at 2.0 t/m³) |
|---|---|---|---|
| Shed or outbuilding base | 75 mm | 0.75 m³ | 1.5 t |
| Domestic slab | 100 mm | 1.0 m³ | 2.0 t |
| Driveway (domestic cars) | 150 mm | 1.5 m³ | 3.0 t |
Order the loose volume, not the compacted figure: for a 100 mm compacted depth, order around 125 mm loose to allow for compaction loss. Our house material estimator carries this same tonnage logic across the full materials list for a job, not just the sub-base.
Sub-base (MOT Type 1) calculator
- Compacted volume
- 1.20 m³
- Volume to order (loose)
- 1.44 m³
- Tonnes to order
- 3.02 t
- Estimated cost
- £76
Typical UK Type 1 prices and a bulk density of about 2.1 tonnes per m³ as an example only; confirm with your local supplier.
Concrete mixes by use, strength and slump
Concrete is specified either as a designated mix (GEN, RC) or by strength class. The right mix depends on what it carries, not just where it goes.
| Use | Typical mix reference | Typical slump |
|---|---|---|
| Blinding | GEN1 | 75 mm |
| Strip footings | GEN1 or GEN3 | 75 mm |
| Trench fill foundations | GEN3 | 100 mm |
| Ground-bearing slab (domestic) | GEN3 or RC28/35 style | 75 to 100 mm |
| Garage or driveway slab (vehicle loading) | RC28/35 | 75 mm |
| External paving | ST4 or PAV1 | 50 to 75 mm |
Your structural engineer or the building control officer will confirm the exact mix where the slab carries a vehicle or forms part of the structure; treat this table as the starting point for ordering, not a substitute for their specification.
Slab build-up: blinding, DPM, insulation and mesh quantities
A finished slab is more than the concrete pour. Working from the ground up: a 50 mm sand blinding layer over the compacted Type 1, a damp proof membrane (DPM) of 1200 gauge polythene with a 150 mm lap at every joint and turned up at the edges, insulation boards sized to the slab area where required by building regulations, then A142 or A193 steel mesh.
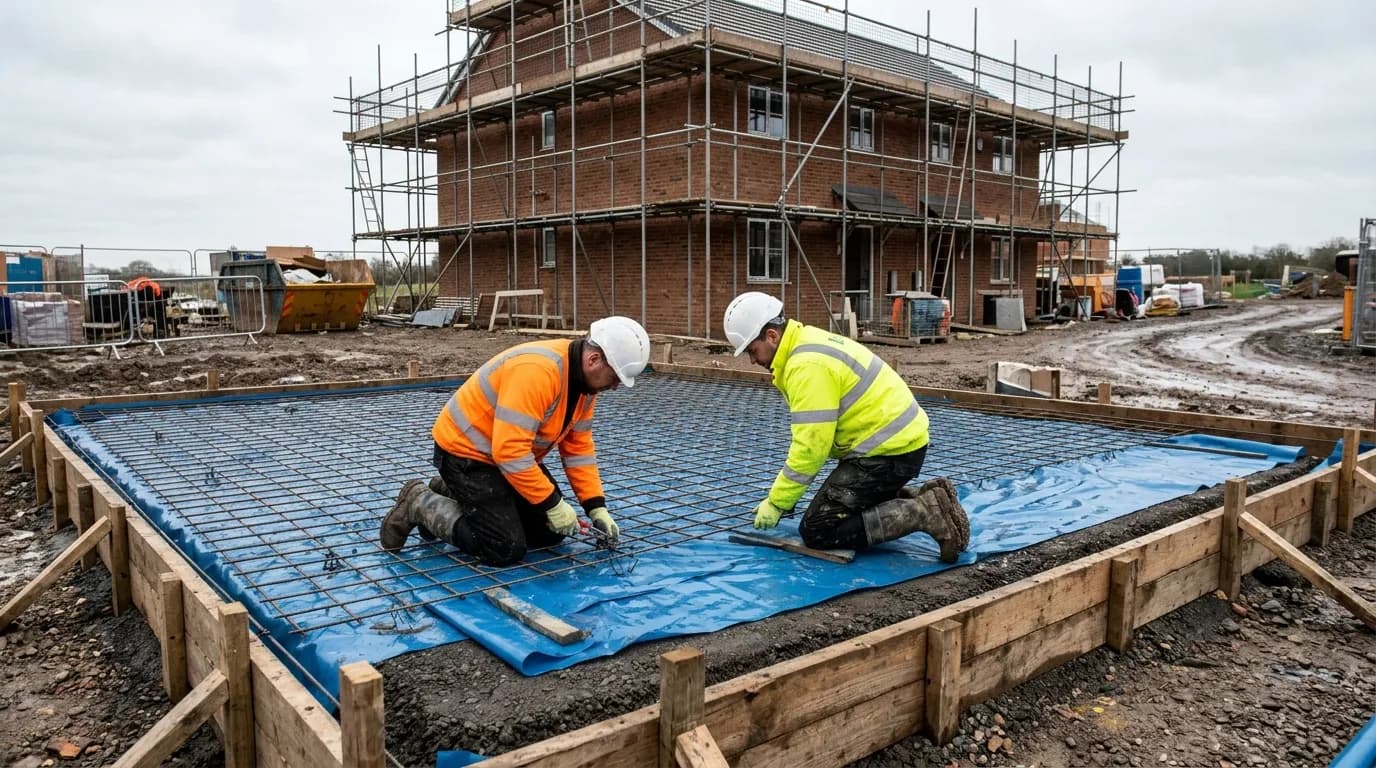
Mesh is sold in standard 4.8 m x 2.4 m sheets (11.52 m² each). Order sheets to cover the slab area plus a 150 mm to 300 mm lap on every joining edge, and add plastic spacers at roughly one per m² to hold the mesh at mid-depth in the slab. For a 20 m² slab, that is roughly two sheets of mesh allowing for the lap, and around 20 spacers.
Ready-mix or site mix: the volume where it changes
Below roughly 2 m³, site mixing with a mixer and labour is usually cheaper than paying a ready-mix minimum load charge; above that, ready-mix almost always wins once labour time and wastage on site are counted, because a mixer crew spends hours batching what a truck delivers in minutes.
| Mix ratio (cement:sand:ballast) | Cement bags (25 kg) per m³ | Sand per m³ | Ballast per m³ |
|---|---|---|---|
| 1:2:4 (general purpose) | about 12 bags (300 kg) | 0.5 m³ | 0.9 m³ |
| 1:1.5:3 (stronger, footings) | about 16 bags (400 kg) | 0.45 m³ | 0.85 m³ |
Figures are approximate and allow for bulking and compaction loss during mixing. A diesel or electric mixer typically hires for £40 to £70 a day, and mixing 2 m³ by hand or small mixer with a two-person crew takes most of a working day, which is the real cost that tips small pours towards ready-mix once a lorry can reach site.
What a cubic metre of concrete costs and what gets added to it
| Mix | Example price per m³ (2026) |
|---|---|
| GEN1 (blinding, footings) | £120 to £140 |
| GEN3 (trench fill, slabs) | £130 to £155 |
| RC28/35 (driveway, structural) | £145 to £170 |
| Fibre-reinforced or air-entrained | add £8 to £15 per m³ |
These are example ready-mix prices only; they vary by region, plant, mix strength and load size, and should always be confirmed with the local plant on the day. A concrete price per m3 UK search will turn up similar ranges, and a full ready mix concrete prices UK comparison belongs on its own page.
Extra charges that turn a quoted price per m³ into the delivered invoice:
- Part-load or short-load surcharge: typically £20 to £60 where the order falls well short of a full 6 m³ or 8 m³ load.
- Waiting time: plants usually allow around 5 to 10 minutes discharge per m³, then charge for the extra, commonly £1 to £2 a minute or by the half hour.
- Out of hours or weekend delivery: a fixed surcharge, often £30 to £80.
- Admixtures (fibres, accelerators, air entrainment): added per m³ as above.
- Concrete pump or conveyor hire: where the mixer truck cannot reach the pour, a static line pump or boom pump typically costs £250 to £500 for a half day plus a per m³ charge, more for a boom pump on a tight urban site. Concrete pump hire cost UK varies with reach and access, and is worth checking with the pump company against the site photographs before pricing it into a job.
Worked example: a garage base priced start to finish
This is a standalone mini project: it is priced start to finish, including preliminaries, because nothing else in the build absorbs its setup and making good. A detached single garage base, 6 m x 3 m internal.
| Task | Quantity | Unit | Example rate | Line total |
|---|---|---|---|---|
| Set out and protect area | 1 | item | £120 | £120 |
| Excavate to formation (150 mm topsoil strip + 150 mm reduce level) | 5.4 | m³ | £35/m³ | £189 |
| Muck away (bulked at 30%) | 7.0 | m³ | £28/m³ | £196 |
| Type 1 sub-base, supply and compact (150 mm compacted) | 2.7 | m³ (5.4 t) | £55/m³ | £149 |
| Formwork/edge shuttering | 18 | m | £9/m | £162 |
| DPM and sand blinding | 18 | m² | £6/m² | £108 |
| A142 mesh and spacers | 18 | m² | £7/m² | £126 |
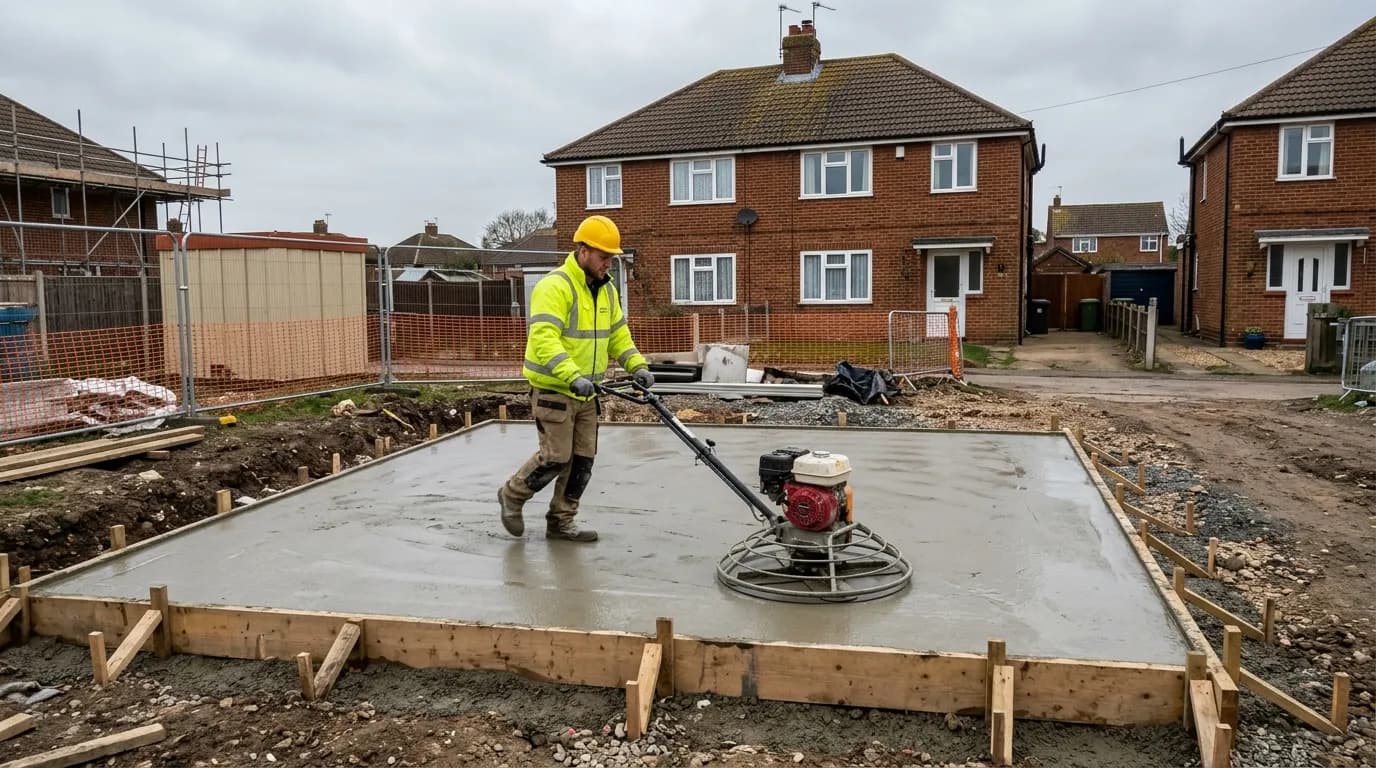
| Concrete supply, RC28/35, 150 mm slab | 2.7 | m³ | £160/m³ | £432 |
| Labour to lay, tamp and power float | 18 | m² | £14/m² | £252 |
| Making good around slab edges | 1 | item | £90 | £90 |
Total for the garage base: roughly £1,820, before VAT and before the structural engineer's and building control's own fees, which are priced as separate lines. No pump is priced here: 2.7 m³ with reasonable access is barrowed or dumpered from the truck, and a pump only earns its half-day charge where the lorry cannot get within reach of the pour. This is the same logic our construction cost calculator uses for whole-project pricing, scaled down to one standalone slab.
Worked example: extension foundations inside a larger project
Here the concrete is one task inside a bigger build, so only the groundworks tasks themselves are priced in this section; preliminaries, plastering, decorating and cleaning sit in the extension's own phases and are not duplicated here. For a typical single storey extension with trench fill foundations, 12 m of trench at 0.6 m wide and 1 m deep:
- Excavation: 7.2 m³, muck away at 30% bulking: 9.4 m³.
- Concrete (trench fill, GEN3): 7.2 m³ net, plus 12% over-dig allowance: 8.1 m³ ordered.
- No separate formwork, DPM or mesh at this stage, since trench fill is poured against the trench sides below the damp proof course.
These quantities feed straight into the groundworks phase of the wider job; see our single storey extension cost page for how foundations sit inside the full extension budget, including walls, roof and finishes.
Conversions, truck sizes and bag coverage
| Conversion | Figure |
|---|---|
| 1 m³ | 1,000 litres |
| 1 m³ of concrete | approximately 2.4 tonnes (example density) |
| 25 kg bag of ready-mixed concrete | about 0.011 m³ (roughly 90 bags per m³) |
| Bulk bag of ballast or Type 1 (approx 800 kg) | approximately 0.4 to 0.45 m³ |
| Standard ready-mix truck | 6 m³ to 8 m³ |
| Mini-mix truck (tight access) | 1 m³ to 4 m³, usually in 1 m³ increments |
Before you ring the plant: the order checklist
Run the job through a concrete calculator first, then confirm these points with the plant:
- Total volume, rounded to what the plant batches in (usually 0.25 m³ steps)
- Mix reference and strength (GEN3, RC28/35 or as specified)
- Slump required
- Fibres or other admixtures
- Delivery date and arrival window
- Site access and the largest truck that can reach the pour
- Whether a pump or conveyor is needed, and who is booking it
- Washout point for the drum on site
Common mistakes that make a concrete order wrong
- Mixing units: working in millimetres and metres in the same calculation without converting everything to metres first.
- Ignoring over-dig in soft or made ground, where the actual trench volume is always bigger than the drawn dimensions.
- Forgetting the thickening under load-bearing walls or edge beams, which adds volume the flat slab area does not show.
- Ordering to the exact calculated figure with no allowance, then paying a part-load surcharge for the top-up lorry.
- Not allowing for Type 1 losing 20% to 25% of its depth on compaction, which leaves the sub-base thinner than specified once rolled.
Pricing the groundworks in your estimate
A concrete calculator is useful for checking a job by hand, but on a live quote these quantities need to sit inside the full cost of labour, plant, materials and margin, not as an isolated figure.
Our construction estimating software carries the same volume and tonnage maths straight into a priced estimate. Enter the slab or trench dimensions once and it works out concrete, sub-base and spoil quantities, prices them against current material rates, and adds the labour and plant lines so the groundworks sit correctly inside the rest of the job. If you would rather have the whole job priced for you, our building work estimator covers concrete and groundworks alongside every other trade in one estimate.