
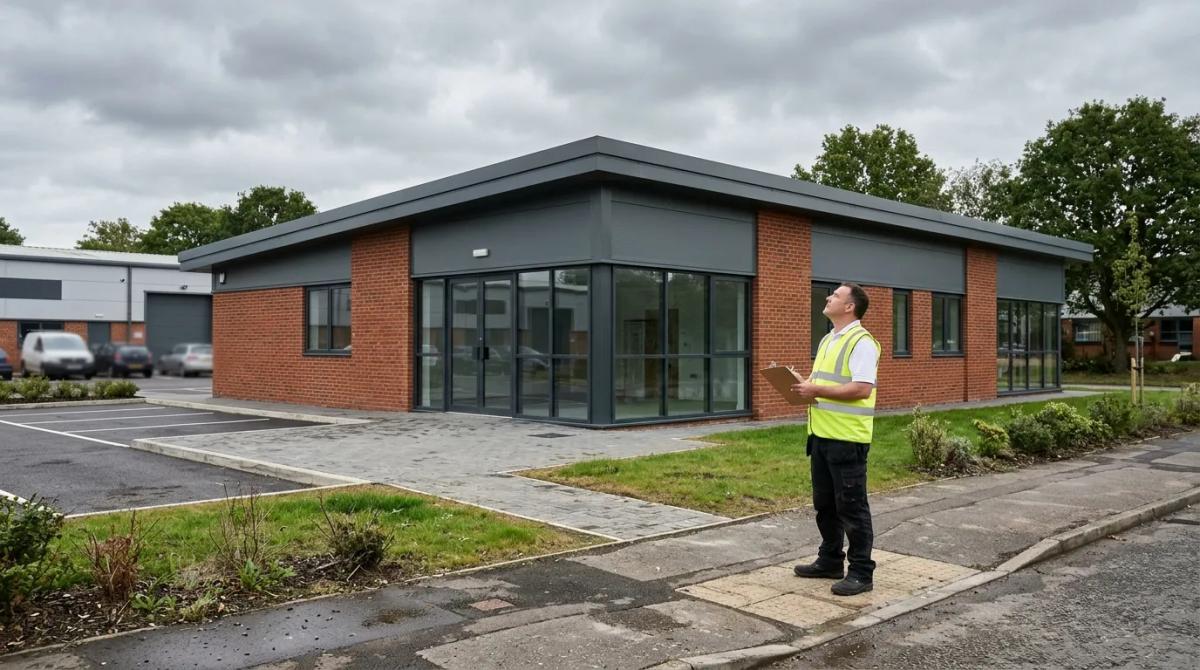
A dilapidations survey is an inspection of commercial premises against the repair, redecoration and reinstatement covenants in the lease, producing a costed schedule of every breach. Fees run from about £500 to £1,600 plus VAT for a small shop or office suite and £3,000 to £6,000 plus VAT for a large office or industrial building, with the remedial works themselves usually costing far more than the survey.
This page is for the builder or contractor pricing those remedial works, and for the landlord or tenant commissioning the survey and trying to work out what the claim is really worth.
What a dilapidations survey is
The surveyor compares the condition of the building against the lease terms, any licences for alterations and any schedule of condition attached to the lease, then records every item where the tenant has fallen short: damaged finishes, missing or altered fixtures, alterations that were never put back, and repairs that were never done.
It is a commercial document, not a residential one. A dilapidations survey is not a RICS Level 2 or Level 3 home survey and it is not a structural survey. It reports on breaches of covenant, not on whether a building is a sound buy.

The fee is professional time, so it follows the size of the building, the number of floors, the amount of plant and services inside it and how far the fit-out went, not floor area alone. A single-storey retail unit is quick to inspect and write up. A multi-storey office with mechanical and electrical installations takes longer and produces a far longer schedule.
Dilapidations survey cost: fees by document
Surveyors quote these as professional fees excluding VAT, which is how the figures below are shown. They are fees, not works rates, and they are never mixed into the cost of the building work.
| Professional document (fees, excluding VAT) | Small retail or office unit, under 500 m² | Mid-size unit, 500 to 2,000 m² | Large or industrial, over 2,000 m² |
|---|---|---|---|
| Inspection and dilapidations assessment (advice only, no served schedule) | £450 to £900 | £900 to £1,800 | £1,800 to £4,000 |
| Interim schedule of dilapidations | £700 to £1,400 | £1,400 to £2,500 | £2,500 to £5,000 |
| Terminal schedule of dilapidations, with costings | £800 to £1,600 | £1,600 to £3,000 | £3,000 to £6,000 |
| Scott Schedule preparation | £600 to £1,200 | £1,200 to £2,200 | £2,200 to £4,500 |
| Diminution valuation under section 18(1) | £1,200 to £2,500 | £2,500 to £4,500 | £4,500 to £9,000 |
| Tenant's response and negotiation | £1,000 to £2,500 | £2,500 to £5,000 | £5,000 to £10,000 and upwards |
Some surveyors charge a fixed fee, others an hourly rate of roughly £120 to £200 plus VAT, and negotiation work is often quoted as 5 to 10% of the settlement figure instead. Access equipment, where roofs or high level plant have to be reached, is a separate £400 to £800 plus VAT.
Schedule of condition, interim schedule and terminal schedule
Three documents get called a dilapidations survey, and they do different jobs.
A schedule of condition is a photographic record taken before a tenant signs or moves in, or before neighbouring works start. Attached to the lease, it caps the standard: the tenant hands back in no worse condition than the photographs show, which can remove most of a claim years later.
An interim schedule is served during the term, where disrepair is building up and the landlord wants it put right while there is still time to remedy it.
A terminal schedule is served at or near the end of the lease and covers everything: disrepair, redecoration, reinstatement and statutory compliance. Most people searching for a dilapidations survey need this one, usually commissioned 6 to 12 months before expiry so there is time to negotiate or to do the works.
What the report contains
A proper report is a checkable document, not a letter. It should include:
- A review of the lease, any licences for alterations and any schedule of condition.
- The covenants relied on, clause by clause: repair, redecoration, reinstatement, statutory compliance and yield up.
- A room-by-room or elemental schedule of breaches, in the Scott Schedule layout with a blank column for the tenant's surveyor.
- The remedy required for each item, described as work, not as a complaint.
- A cost against each remedy.
- Photographs of every item relied on.
- The surveyor's endorsement, which the Dilapidations Protocol expects, confirming the schedule is a reasonable statement of the breaches and the costs.
The dilapidations timeline
Claims in England and Wales follow the Pre-Action Protocol for Claims for Damages in Relation to the Physical State of Commercial Property at Termination of a Tenancy, known as the Dilapidations Protocol, and the surveyor works to the RICS guidance note Dilapidations in England and Wales, which sets out how the schedule is prepared, costed and endorsed.
- Lease review and inspection, 1 to 3 weeks. Often started 6 to 12 months before expiry.
- Schedule served, usually within 56 days after the tenancy ends, though landlords frequently serve a terminal schedule in the last few months of the term so the tenant can do the works.
- Quantified demand, normally served in the same timeframe, setting out the money claimed, other losses such as loss of rent, and whether VAT applies.
- Tenant's response, usually within 56 days of the quantified demand, agreeing or disputing each item.
- Meeting and negotiation, with the Protocol expecting the parties or their surveyors to meet, generally within 28 days of the response.
- Quantification of loss and diminution valuation, if the gap stays open, with the tenant's valuation generally due within 56 days of the landlord's detailed breakdown.
- Settlement or proceedings. Most claims settle well before a hearing, and usually well below the opening schedule figure.
A claim on a lease executed as a deed carries a twelve year limitation period; six years applies to a simple contract. Either way, the money is normally dealt with within a year or two of expiry.
What caps the landlord's claim
Two things limit the money, whatever the schedule adds up to.
Section 18(1) of the Landlord and Tenant Act 1927 caps damages for disrepair at the diminution in value of the landlord's interest caused by the breach, where that is lower than the cost of the works. The second limb removes items altogether where the landlord intends to demolish or structurally alter the premises, so the work would have been superseded anyway.
A worked example. A terminal schedule totals £120,000. Negotiation on scope and rates brings the agreed cost of works to £85,000. The tenant's valuer shows that the open market value of the landlord's interest is reduced by only £45,000 by the disrepair, because the incoming tenant was always going to strip the floor out. Damages are capped at £45,000, not £85,000.
Scotland and Northern Ireland
The Dilapidations Protocol and section 18(1) of the Landlord and Tenant Act 1927 are England and Wales law. Scotland has no equivalent protocol or statutory cap: dilapidations there are a common law claim for damages for breach of the repairing and reinstatement obligations in the lease, and the surveyor still produces a schedule of dilapidations and a costed claim, but negotiation follows the lease and ordinary contract law rather than a fixed pre-action timetable.
Northern Ireland works much like England and Wales in practice: a terminal schedule, a quantified demand and negotiation between surveyors, though the formal Dilapidations Protocol does not extend there either. In both cases the survey itself, the schedule and the pricing of the remedial works follow the same approach set out on this page; it is the legal route to a settlement that differs.
The cost of the remedial works
These are current UK market ranges for the finished item, supplied and fitted, including VAT, which is how a contractor's price to do the works reads.
| Remedial item (supplied and fitted, including VAT) | Range |
|---|---|
| Removing non-structural partitions and making good floor, wall and ceiling, per m² of partition | £35 to £70 |
| Removing suspended ceiling grid and tiles, per m² of floor | £18 to £35 |
| Replacing ceiling tiles only, per m² | £15 to £30 |
| New suspended ceiling, grid and tiles, per m² | £45 to £80 |
| Full redecoration of walls and ceilings, per m² of floor | £18 to £35 |
| Carpet tiles, per m² | £22 to £45 |
| Commercial vinyl or LVT, per m² | £30 to £60 |
| Flat roof replacement, felt or single ply, per m² | £90 to £180 |
| Repointing and external masonry repairs, per m² | £45 to £90 |
| LED lighting, per fitting | £120 to £250 |
| Small power or data point, per point | £120 to £220 |
| Removing redundant containment and capping off, per m² of floor | £8 to £15 |
Our wider rates for plastering, tiling and decorating and for floor coverings sit on the same basis, finished and fitted.

Totals for a strip out and reinstatement
A whole job, start to finish, carries its own preliminaries: protection, skips, welfare, access and site management, which sit inside these rates rather than on top of them.
| Building type | Typical range per m² of floor area | Worked total |
|---|---|---|
| Small office or retail unit | £90 to £180 per m² | 150 m²: £13,500 to £27,000 |
| Mid-size office floor | £120 to £250 per m² | 600 m²: £72,000 to £150,000 |
| Industrial unit or warehouse | £60 to £150 per m² | 1,500 m²: £90,000 to £225,000 |
Office floors cost most per m² because the ceilings, partitions, floor boxes and services all come out and go back. Warehouses are mostly floor, roof, doors and lighting over a big area, so the rate per m² is lower even where the total is the largest of the three.
What the low end leaves out
The bottom of every range above is the bare minimum, and it assumes a lot: clear access with a loading bay and a lift, normal working hours in an empty building, no licensed asbestos work, no making good beyond a patch, and decoration as one coat on a surface nobody prepared. Price the same floor with evening and weekend working around an occupied building, a hoist for every skip load, and walls prepared properly before paint, and you are at the top of the range or past it.
What drives the cost up
- Age and construction of the building. A 1960s frame with asbestos-era materials behaves nothing like a 2015 shell.
- How far the fit-out went beyond the demised shell. Every partition, raised floor and bespoke ceiling is something that has to come back out.
- Licences for alterations. A licence may have waived the obligation to reinstate some or all of the works, which deletes whole sections of a schedule.
- Access. Out of hours working, an occupied building, upper floors reached only by a passenger lift, and loading restrictions on a city street.
- Asbestos in the existing fabric, found once ceilings and floors come up.
Other fees the job needs
| Fee (excluding VAT) | Typical range |
|---|---|
| Asbestos refurbishment and demolition survey | £500 to £2,500 |
| Electrical installation condition report, commercial | £350 to £1,200 |
| Structural engineer, where structure is altered | £750 to £3,000 |
| Building control, where reinstatement is notifiable | £400 to £1,500 |
Our guide to planning, building control and professional fees covers the statutory side in more detail.
Can the tenant do the works instead
Often, yes, and it is usually cheaper than paying the claim, because the tenant buys the work at contractor prices rather than settling at the landlord's costed schedule plus fees. What decides it is time left in the term (once the lease ends the tenant has no right of access), whether the landlord will grant a licence to return, and what the landlord actually plans to do with the building. Where a refurbishment is already designed, a money settlement suits both sides. Neither route is the right one in every case.

Pricing a served schedule: a contractor's checklist
- Get the lease plan and every licence for alterations before you price a single line.
- Agree access hours, loading, lift use and out of hours restrictions in writing.
- Confirm whether the landlord wants the works done or a money settlement, because that changes the standard you are pricing to.
- Price making good to the specified standard, not just removal. On a schedule, "make good" can mean filling and painting, or stripping back and re-lining a whole wall, and those are different jobs at different money.
- Put waste, skips, protection and welfare in as the job's own preliminaries, typically 10 to 15% of the total, and say so.
The single biggest argument in dilapidations is where the work stops. Twenty five years on UK sites says the same thing every time: the first question is what standard the premises are being returned to, and the line that answers it should be written down before anyone prices anything.
Getting the schedule priced
A served schedule is a list of lines someone else wrote, and it only stands up against a price built the same way: trade by trade, item by item, so every figure can be checked against the schedule and against a surveyor's review. That is what our detailed construction estimate does for dilapidations and reinstatement work, whether you are the landlord's contractor quoting against an agreed schedule or the tenant's contractor pricing the works before handback. If you price these jobs yourself, our estimating software builds the same figures in minutes.
Last reviewed November 2026.