
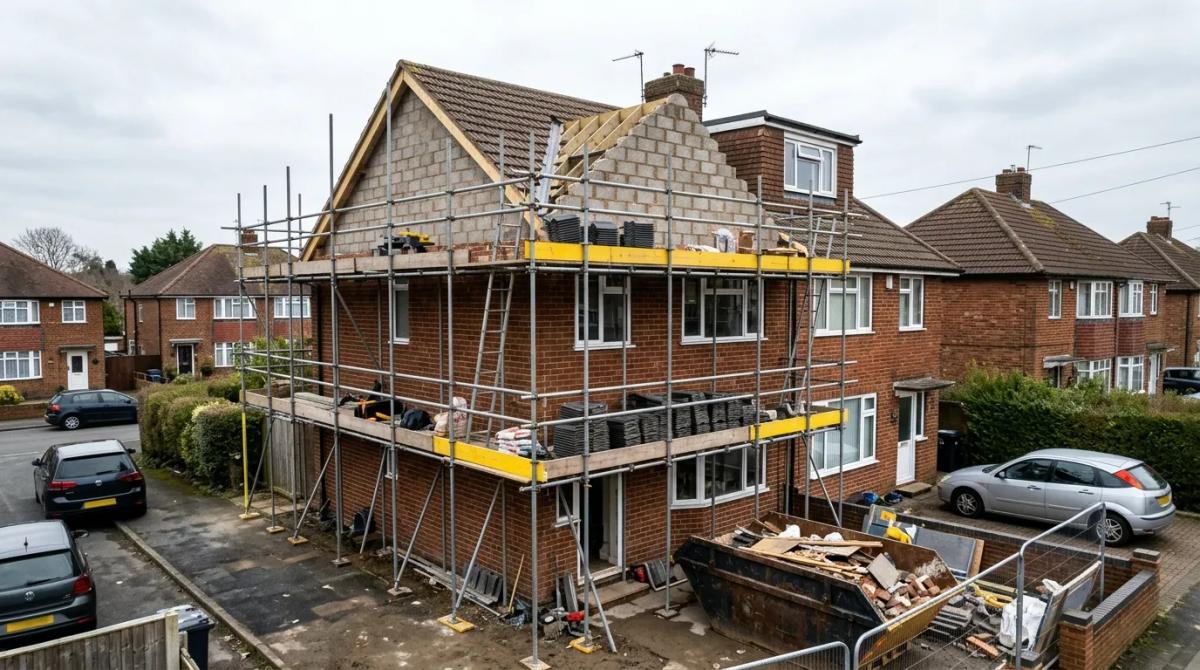
A hip to gable loft conversion costs £45,000 to £65,000 in the UK for the gable end alone, and £55,000 to £85,000 once a rear dormer is built at the same time, supplied and fitted including VAT. That works out at roughly £1,800 to £2,400 per m² of finished loft. This guide is written for builders and contractors pricing the job for a client, and homeowners are welcome to read it.
The work takes the sloped hip end of the roof and builds it up to a full vertical gable, so the roof structure above it has to come off and go back. That is the part that separates this job from a dormer or a rooflight conversion, and the part most quotes get wrong.
Hip to gable loft conversion cost by size
Totals below are for the finished, decorated room: supplied and fitted, including VAT, with rooflights, staircase, insulation, plastering, electrics, heating and the fire safety package. They assume a bedroom without an en suite.
| Finished loft area | Hip to gable only | Cost per m² |
|---|---|---|
| Around 20 m² | £36,000–£48,000 | £1,800–£2,400 |
| Around 25 m² | £45,000–£58,000 | £1,800–£2,320 |
| Around 30 m² | £52,000–£68,000 | £1,730–£2,270 |
| Around 35 m² | £60,000–£78,000 | £1,710–£2,230 |
An en suite adds £6,000–£9,000 supplied and fitted on top of any of these.
Why most jobs are hip to gable plus a rear dormer
On its own, straightening the hip buys headroom rather than floor space. On a typical 1930s semi the gable end gives back around 3 to 6 m² of usable floor at the side, and it is what lets the staircase land and the head height work, but the big room comes from the rear dormer, which adds another 10 to 18 m² of full height space. That is why the two are nearly always built and priced together.
| Finished loft area | Hip to gable plus rear dormer |
|---|---|
| Around 25 m² | £50,000–£65,000 |
| Around 30 m² | £58,000–£75,000 |
| Around 35 m² | £66,000–£85,000 |
| Around 40 m² | £74,000–£95,000 |
An L-shaped dormer on a semi or end of terrace, giving two rooms, runs £80,000–£105,000 for 45 to 55 m² finished.
The gable wall build-up
The new wall runs from the top of the existing side wall up to the ridge, usually 8 to 14 m² of wall on a semi. There are two normal ways to build it, both priced here supplied and fitted as part of the whole project.
Masonry gable, £7,000–£12,000. Blockwork or a brick and block cavity built straight off the existing external wall, insulated, with the outer skin in matching brick or render. This is the normal choice where the existing wall is sound and runs all the way up, because it matches the house without any visible change and carries load without fuss.
Timber frame gable, £5,000–£9,000. A studwork gable built off a padstone and a spreader beam, insulated between and over the studs, then clad, rendered or tile hung. It is the cheaper of the two and the one used where the existing wall below will not take the extra load, where access down the side will not allow blocks and mortar, or where the elevation is already rendered or hung so nobody sees the difference.
The masonry gable is the default on a brick semi. A timber gable on a house that wants brick is one of the common corners cut in a cheap quote.
Roof reconstruction
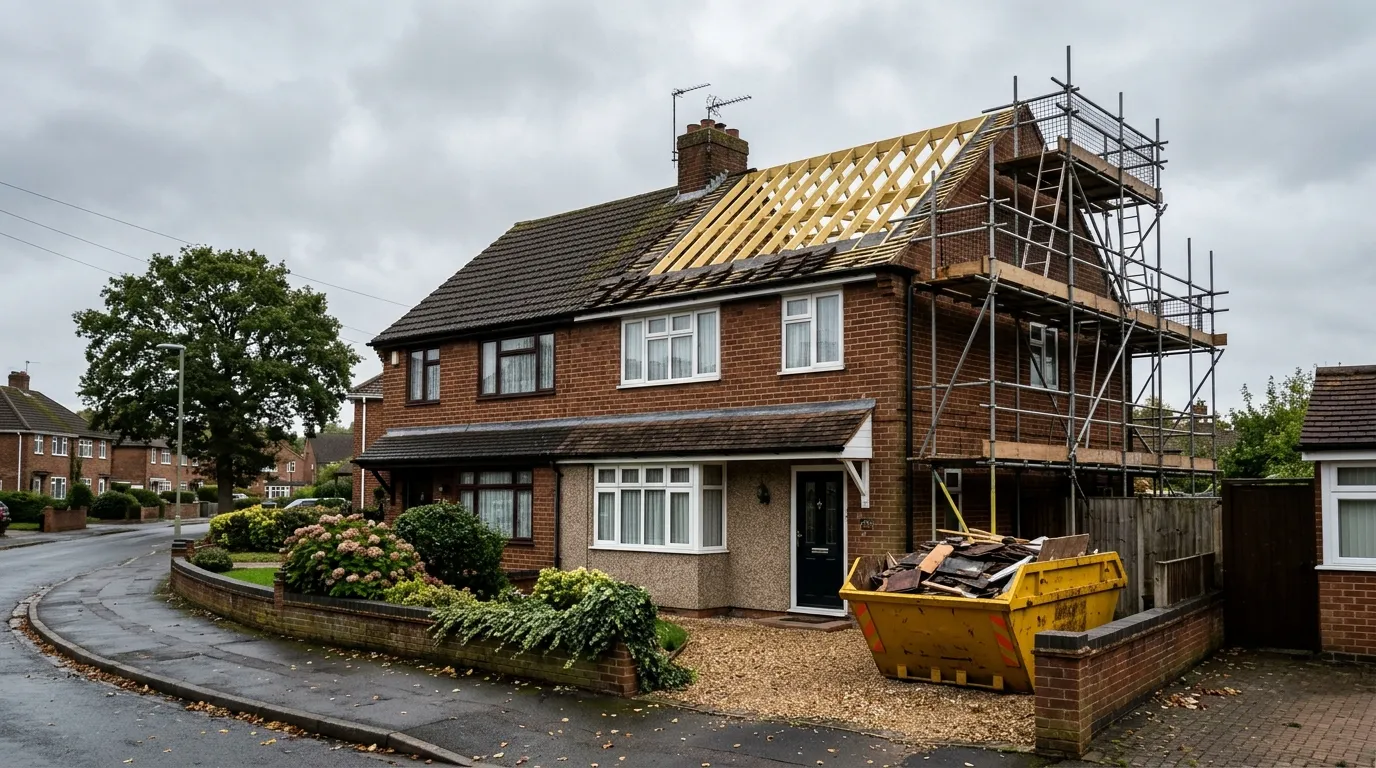
This element is unique to hip to gable and runs £9,000–£16,000 supplied and fitted inside the project. It covers stripping the hip slope and taking down the hip rafters, a new ridge beam and purlin support over the extended span, new rafters over the whole side that has been squared off, breather membrane, battens and new tiles or slates matched to the existing roof, and a new verge, fascia, soffit and gutter on the gable elevation.
Matching matters more than most people expect. A common concrete interlocking tile is off the shelf; a handmade clay plain tile or a natural slate is three to four times the material cost and pushes this element to the top of the range on its own.
Structural steelwork for the ridge beam and the new floor beams, with padstones and connections, is £4,000–£8,000 supplied and fitted on a typical job. Beam pricing by size and span is in the steel beam cost guide.
Cost breakdown by phase
Shares of the finished total for a hip to gable with rear dormer. The money column is an example only: a 30 m² job at £66,000, which sits inside the £58,000–£75,000 range for that size above.
| Phase | Share | Example at £66,000 |
|---|---|---|
| Preliminaries and scaffold | 12% | £7,900 |
| Demolition of the hip | 4% | £2,600 |
| Gable wall | 10% | £6,600 |
| Roof structure and covering | 16% | £10,600 |
| Structural floor and beams | 9% | £5,900 |
| Staircase | 6% | £4,000 |
| Windows and rooflights | 7% | £4,600 |
| Plumbing and heating | 5% | £3,300 |
| Electrics | 6% | £4,000 |
| Plastering | 9% | £5,900 |
| Decorating | 5% | £3,300 |
| Finishes and fit-out | 11% | £7,300 |
| Total | 100% | £66,100 |
Fire safety: what Part B requires
Every loft conversion that creates a habitable room has to satisfy Approved Document B, and building control will not sign off without it:
- A protected stair enclosure from the new floor all the way down to a final exit
- FD30 fire doors to every room opening onto that stair, including the rooms below
- An escape window to the loft room, in the dormer or the roof slope
- Interlinked mains powered smoke alarms on every storey, with a heat alarm in the kitchen
- A floor giving 60 minutes fire resistance between the new room and the storey below
As part of the project the package runs £2,500–£4,500 supplied and fitted, more where several old doors downstairs have to be replaced to protect the route.
Staircase, fit-out and client choices
| Item | Supplied and fitted |
|---|---|
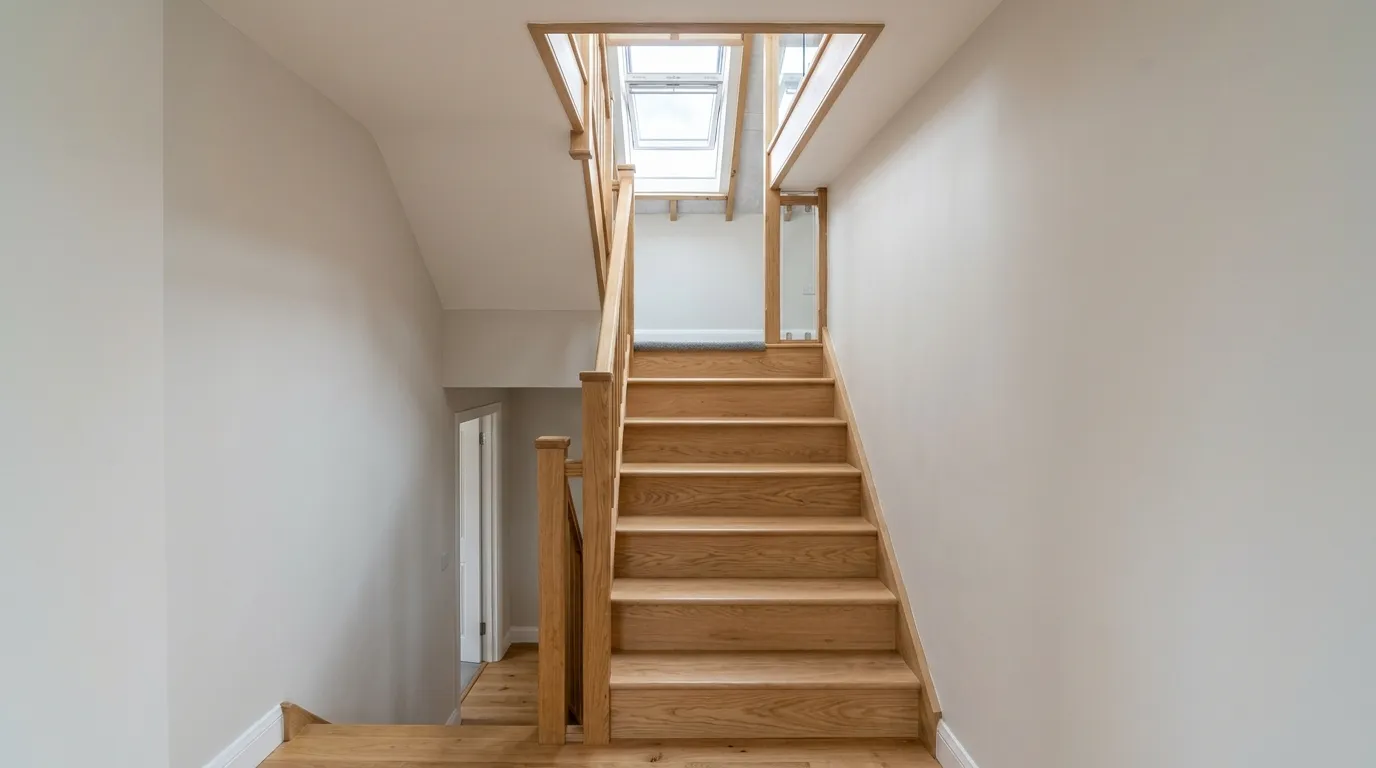
| New staircase, straight or winder, to current regulations | £2,500–£5,000 |
| Insulation, plasterboard and skim throughout | £4,000–£7,000 |
| Electrics: sockets, lighting, alarms | £1,800–£3,200 |
| Heating: radiators extended from the existing system | £1,200–£2,500 |
These are the parts a builder prices. The rest is a budget the client sets, and it is worth putting the ranges in front of them before the job starts:
| Client choice | Supplied and fitted budget |
|---|---|
| Roof window, each | £1,200–£2,200 |
| Gable window | £900–£1,800 |
| En suite or shower room | £6,000–£9,000 |
| Flooring | £40–£90 per m² |
| Fitted wardrobe run | £1,500–£4,000 |
| Staircase finish: balustrade, handrail, paint or oak | £800–£3,000 |
Fees
| Fee | Typical UK cost |
|---|---|
| Architect or designer drawings | £1,200–£2,500 |
| Structural engineer's calculations | £600–£1,200 |
| Building control, full plans or building notice | £900–£1,600 |
| Party wall surveyor | £1,000–£2,000 per surveyor |
| Householder planning application, England | £528 |
| Lawful development certificate, proposed work | £264 |
A party wall award is almost always needed on a semi or end of terrace, because the new gable is built on or hard against the boundary and the floor beams bear into the party wall. The process is covered in the party wall guide.
Permitted development
Most hip to gable conversions are permitted development, so no planning fee applies. The planning rules set the limits:
- Extra roof volume no more than 40 m³ on a terraced house, 50 m³ on a semi-detached or detached house, counted against the original roof
- No part of the new gable or dormer higher than the existing ridge
- Nothing extending beyond the plane of the existing roof slope on the elevation fronting a highway
- Side facing windows obscure glazed and non opening below 1.7 m above the floor
- No permitted development rights on flats and maisonettes, and tighter rules in conservation areas, national parks and on listed buildings
A hip to gable eats volume fast, so on a small semi the gable and the dormer together can breach 50 m³ without anyone noticing. At £264 a lawful development certificate is cheap protection, and most clients find they need it at sale anyway.
Suitability checklist before pricing
- Roof type: hipped semi, detached, bungalow or chalet. A bungalow hip gives the biggest gain; a shallow pitched 1960s trussed roof often does not work at all.
- Head height from the top of the existing ceiling joist to the underside of the ridge. 2.4 m is comfortable, 2.2 m is the practical working minimum once the new floor and insulated ceiling eat 250 to 300 mm, and the finished room needs 2.0 m over the stair.
- Span and size of the existing rafters and purlins, and whether the roof is cut timber or trussed.
- Whether the gable sits on or within 3 m of the boundary, which sets the party wall position.
- Cold water tank, cylinder and any chimney stack in the way, and what replaces them.
- Where the staircase lands below, and what that does to the bedroom it comes out of.
Worked example
A 1930s hipped semi, hip to gable with a rear dormer, 30 m² of finished loft: scaffold all round, hip stripped and rebuilt as a masonry gable, new ridge beam and floor steels, dormer with flat roof and cheeks, two roof windows to the front slope, new staircase off the existing landing, the Part B package, full fit-out and decoration. Total £58,000–£75,000 supplied and fitted including VAT, or £64,000–£84,000 with an en suite.
Hip to gable against the other loft types
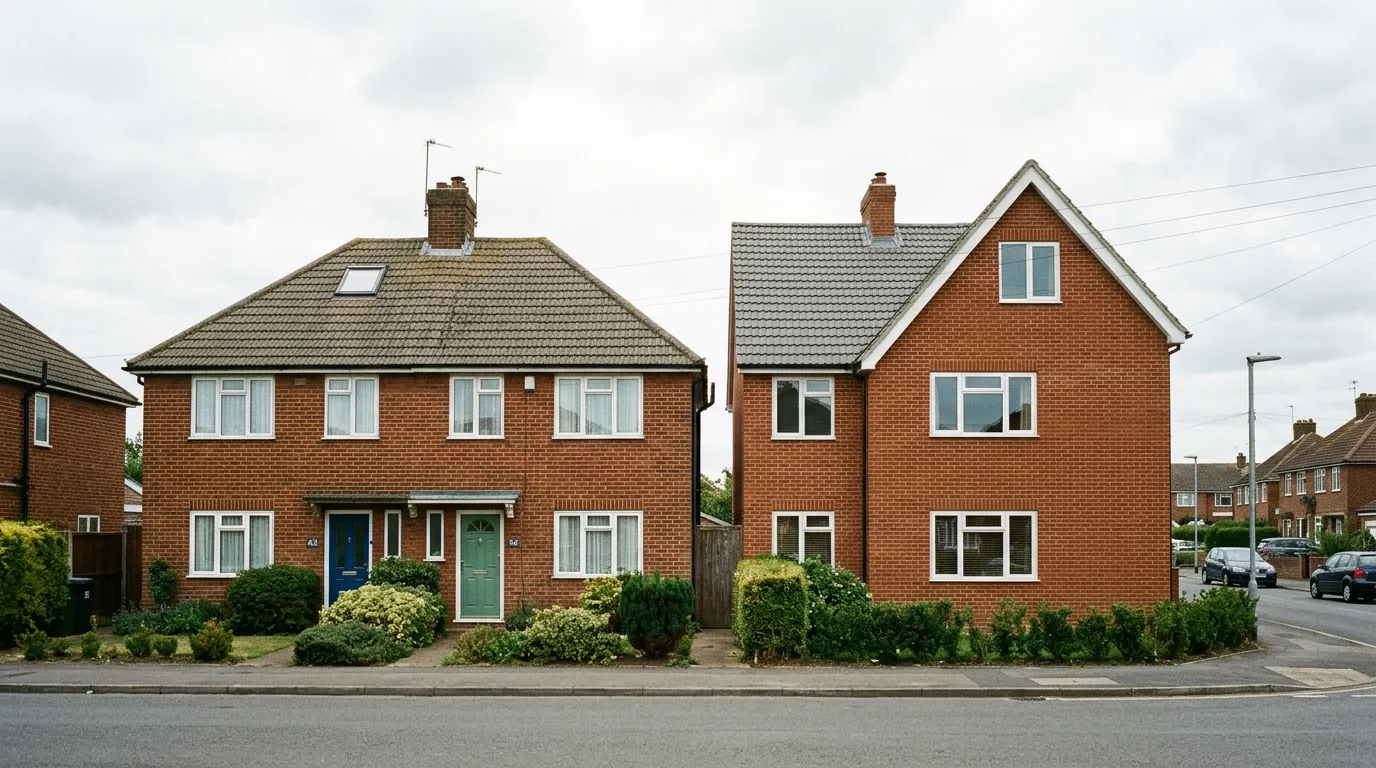
A rooflight conversion on the same hipped roof is £22,000–£38,000 but gains no headroom, a rear dormer alone is £30,000–£65,000, and a mansard, which rebuilds the whole rear slope, is £55,000–£95,000. Where the house already has a straight gable end there is no hip to gable to do, and the choice is dormer or mansard. The full type by type comparison, with a size calculator, is in the loft conversion cost guide.
Programme
A hip to gable on its own runs 8 to 10 weeks on site; with a rear dormer, 10 to 14 weeks. Scaffold and strip out take week one, the hip comes off and the gable and new roof structure go up in weeks two to four, which is the fortnight the house is open to weather under a temporary covering and the part that dictates when the job can start. Tiling, windows, floor and staircase follow to about week seven, then first fix, plaster and a three week run of second fix, decoration and snagging.
What moves the price on this job
- Access down the side. The gable is on the side elevation, so scaffold, blocks and tiles all need to get there. A narrow passage with a neighbour's fence on it means everything is barrowed or hand balled, and that is days of labour nobody prices.
- The existing wall. A sound brick wall carries a masonry gable off its own foundation. A thin or spread wall means a timber gable or a spreader beam, which changes both the price and the finish.
- A chimney stack in the gable end. Taking it out means a removal, capping, making good and often a new support below; leaving it means building around it.
- The client who does not want to see the steel. Hiding the ridge beam and the floor steels inside the structure means deeper notching, more packing and more making good than a boxed beam, and it costs more for a room that looks the same height.
A quote well under these ranges usually leaves something out: no upgraded ridge beam, a timber gable where the house wants masonry, old tiles reused on a new slope so the roof is patchwork, insulation short of current Part L, a staircase squeezed in with no protected route, and no allowance for making good and decorating the landing and the bedroom below. All of it comes back as an extra once the scaffold is up.
Regional variation
The totals above are UK figures. London and the South East run 20 to 35% above them, so the 30 m² hip to gable with a dormer worked example above, £58,000–£75,000, sits nearer £72,000 to £94,000 in inner London. The Midlands tracks the national numbers, and the North, Wales and Scotland sit roughly 10 to 15% below.
Hip to gable loft conversion cost calculator
Hip to gable loft conversion cost calculator
- Estimated cost
- £61,500
Typical current UK prices for a conversion supplied and fitted including VAT.
Pricing your own hip to gable
For a priced hip to gable estimate from your client's drawings, with the gable wall, roof reconstruction, steelwork, fire package and fit-out as separate lines you can put straight into a quote, Builder Expert's estimating service prices the job from the plans. The estimating software does the same job in minutes where you would rather price it yourself.