
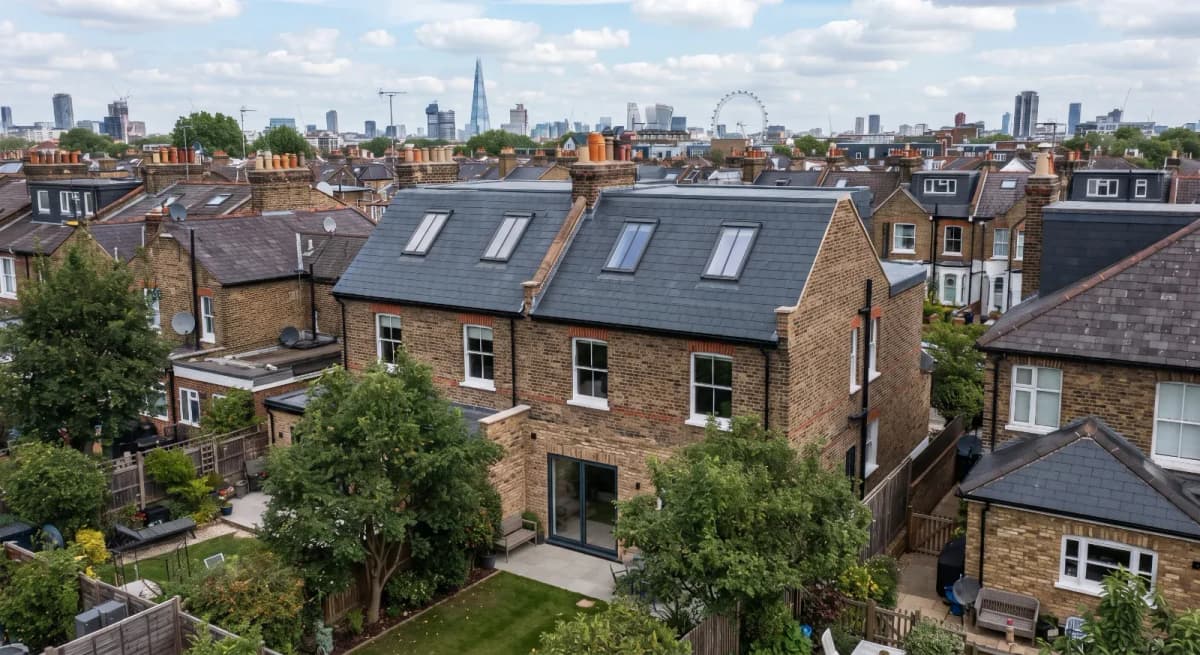
Loft conversion cost UK 2026: the short answer
A loft conversion in the UK costs £19,000 to £80,000 in 2026 depending on type and region, with Builder Expert's own prices set at London and South East rates: £25,000–£35,000 for a Velux conversion up to £55,000–£80,000 for a mansard. Costs are lower outside London and the South East, as shown in the regional figures below.
All figures on this page are current 2026 UK prices, including labour, materials, margin and VAT where they come from Builder Expert's own price book; market figures (day rates, allowances, fees) are shown separately and clearly marked.
Totals are built from Builder Expert's own estimating data, applied to realistic quantities for each type. Builder Expert's prices are London and South East prices; figures for the rest of the UK are scaled down from them, never scaled up.
This loft conversion cost UK guide is written for builders, contractors and quantity surveyors pricing a loft for a client. It gives a cost per m² you can sense-check a quote against, a labour/materials/plant split, and a line-by-line build-up method you can adapt for your own quotes. If you would rather have the job priced from the drawings, get a Basic Estimate.
Loft conversion cost by type: comparison table
| Conversion type | London & South East (£) — Builder Expert's price | North East (£) — lowest-cost region | Cost per m² (£/m²), London & South East | Duration (weeks) | Planning route |
|---|---|---|---|---|---|
| Velux / rooflight | £25,000 – £35,000 | £20,000 – £28,000 | £1,250 – £1,750 | 3 – 4 | PD |
| Dormer | £35,000 – £55,000 | £28,000 – £44,000 | £1,750 – £2,750 | 6 – 8 | PD |
| Hip-to-gable | £45,000 – £65,000 | £36,000 – £52,000 | £1,900 – £2,700 | 8 – 10 | PD |
| L-shaped dormer | £50,000 – £75,000 | £40,000 – £60,000 | £1,550 – £2,350 | 10 – 12 | PD |
| Mansard | £55,000 – £80,000 | £44,000 – £64,000 | £1,950 – £2,850 | 10 – 14 | Full planning |
*Table 1: loft conversion cost UK 2026 by type, based on about 20–32m² usable floor area depending on type (see each section below). PD = permitted development. London & South East figures are Builder Expert's own prices, which include labour, materials, margin and VAT; the North East column shows Builder Expert's lowest regional figures, scaled down from the London and South East base. Other regions sit between these two columns — see the regional table further down this page.*
A mansard or L-shaped dormer carries enough structural variety — two roof junctions, steeper walls, more steelwork — that a percentage-share table only gets you so far. For those two types we'd recommend a detailed estimate with full elemental pricing rather than a budget figure. For the simpler types, this page's numbers are close enough to quote from directly, and what an estimate costs sets out the commercial next step either way.
Velux (rooflight) loft conversion cost
A Velux or rooflight conversion leaves the external roofline untouched: no structural alteration beyond trimming rafters for the windows and strengthening the floor. It is the cheapest type and the benchmark every other price is measured against. A fuller treatment sits in our dedicated Velux conversion article.
Cost breakdown for a 20m² floor with 3 roof windows, built from Builder Expert's own price book:
| Element | Share of total |
|---|---|
| Scaffolding | 16% |
| Floor strengthening | 19% |
| Roof window installation, trimming and making good (windows supplied separately) | 12% |
| Staircase with balustrade | 23% |
| Plastering, walls and ceilings | 13% |
| Electrics | 5% |
| Decorating | 6% |
| Roof windows (supplied separately, client allowance) | 6% |
A Velux job this size typically totals £25,000–£35,000 in London and the South East, or £20,000–£28,000 in the North East, Builder Expert's price including labour, materials, margin and VAT. Other regions sit between these two figures — see the regional table below.
Dormer loft conversion cost
A rear dormer extends vertically from the existing slope to create flat-ceilinged headroom and usable floor area. It is the most commonly priced loft job in the UK and the basis for the worked example below.

For a standard 20m² rear dormer, built from Builder Expert's own price book:
| Element | Share of total |
|---|---|
| Structural steelwork, columns and connections | 15% |
| Dormer structure, cladding and roof windows | 24% |
| Floor, staircase and internal joinery | 30% |
| Plastering, decoration and flooring | 20% |
| Electrics and plumbing first fix | 11% |
A real dormer this size, fully fitted out, lands at £35,000–£55,000 in London and the South East, or £28,000–£44,000 in the North East. See the worked example below for how the pieces add up.
L-shaped dormer loft conversion cost
Two dormers joined over the main roof and the rear outrigger, typical of Victorian and Edwardian terraces. It yields the largest floor area short of a mansard, and carries two sets of flat roof, two sets of steel bearings and a more complex junction detail.
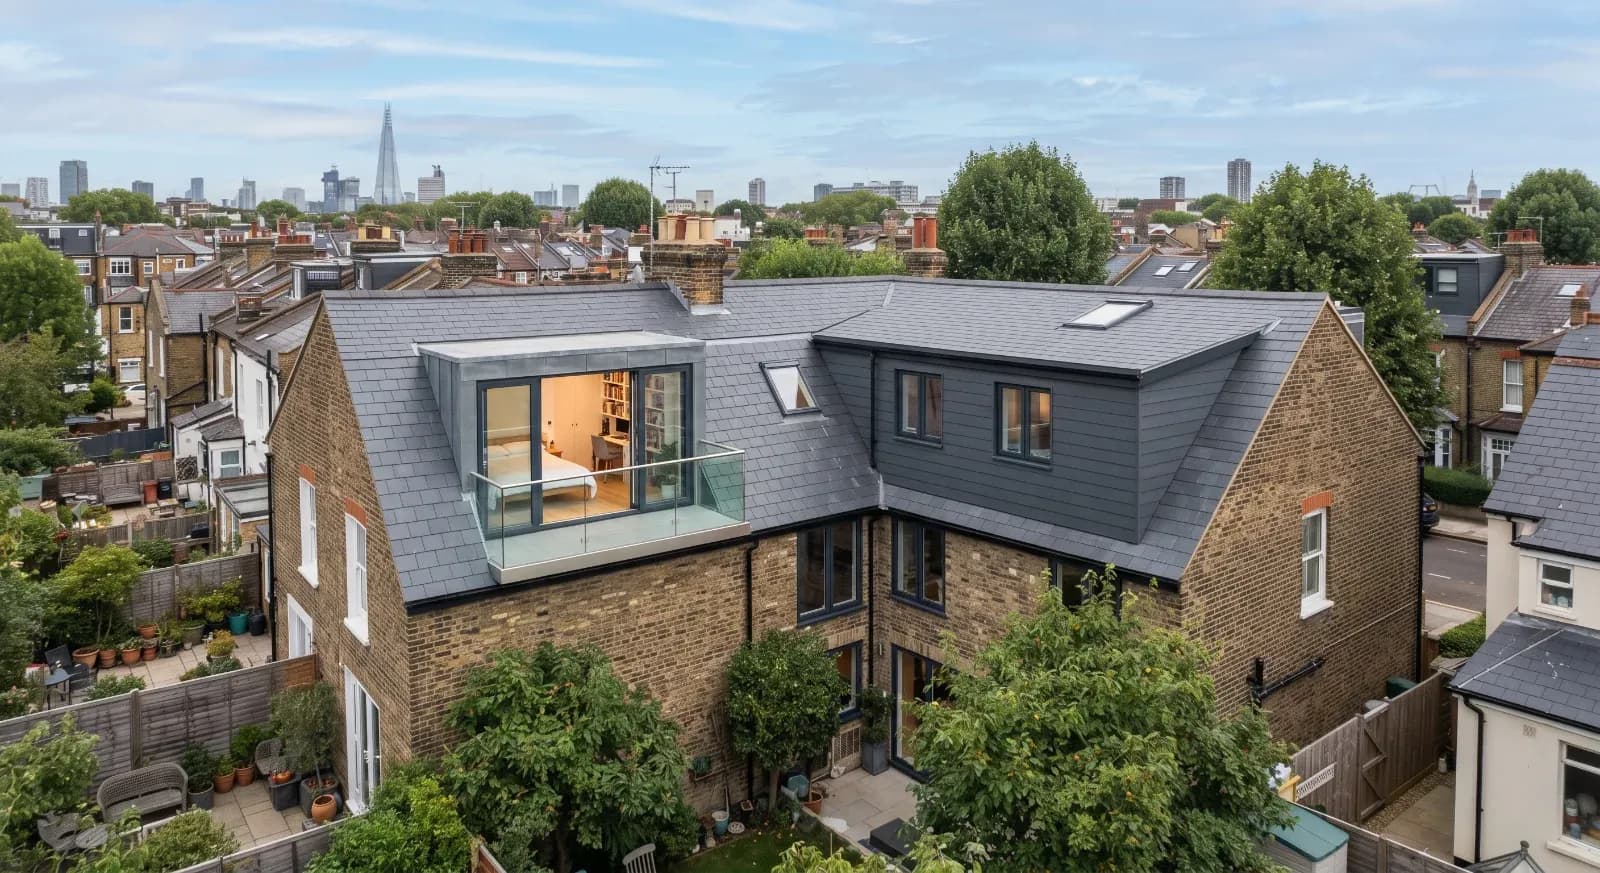
For a 32m² floor (two dormers), built from Builder Expert's own price book:
| Element | Share of total |
|---|---|
| Scaffolding | 10% |
| Dormer walls, insulation and external cladding (×2) | 23% |
| Structural steelwork, columns and connections | 11% |
| Floor and staircase | 21% |
| Internal stud walls and plastering | 18% |
| Electrics and plumbing first fix | 8% |
| Decorating | 9% |
An L-shaped dormer this size, fully fitted out, lands at £50,000–£75,000 in London and the South East, or £40,000–£60,000 in the North East, in line with the comparison table.
Hip-to-gable loft conversion cost
The sloping hip end is removed and rebuilt as a vertical gable, usually combined with a rear dormer. It suits end-terrace, semi-detached and detached houses and brings a bricklayer onto site for a week or more. Covered in depth in our hip-to-gable article.
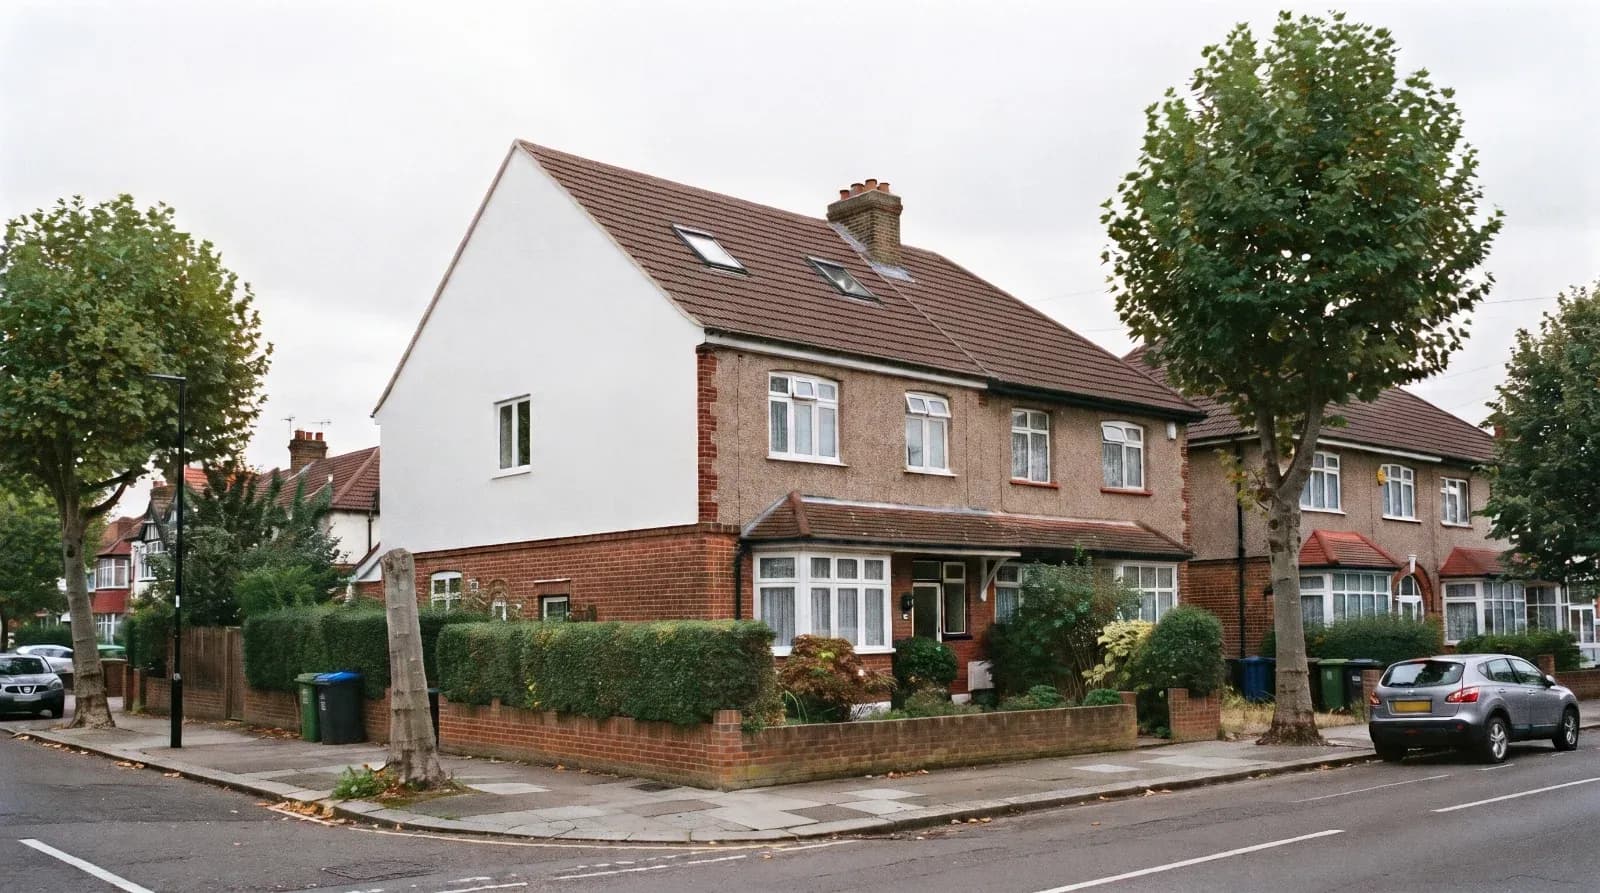
For a 24m² floor, built from Builder Expert's own price book:
| Element | Share of total |
|---|---|
| Scaffolding | 11% |
| Demolition: hip tiles and roof structure | 6% |
| New gable roof structure | 18% |
| Gable wall construction | 12% |
| Structural steelwork | 7% |
| Fascia, soffit and rainwater goods | 4% |
| Floor and staircase | 23% |
| Plastering | 10% |
| Electrics, plumbing and decoration | 9% |
A hip-to-gable job this size lands at £45,000–£65,000 in London and the South East, or £36,000–£52,000 in the North East.
Mansard loft conversion cost
A mansard rebuilds the rear roof as a near-vertical wall (traditionally around 72 degrees) under a shallow flat roof. It gives the most space, demands the most demolition, and is the one type that normally needs full planning permission. See our mansard article for the detail.
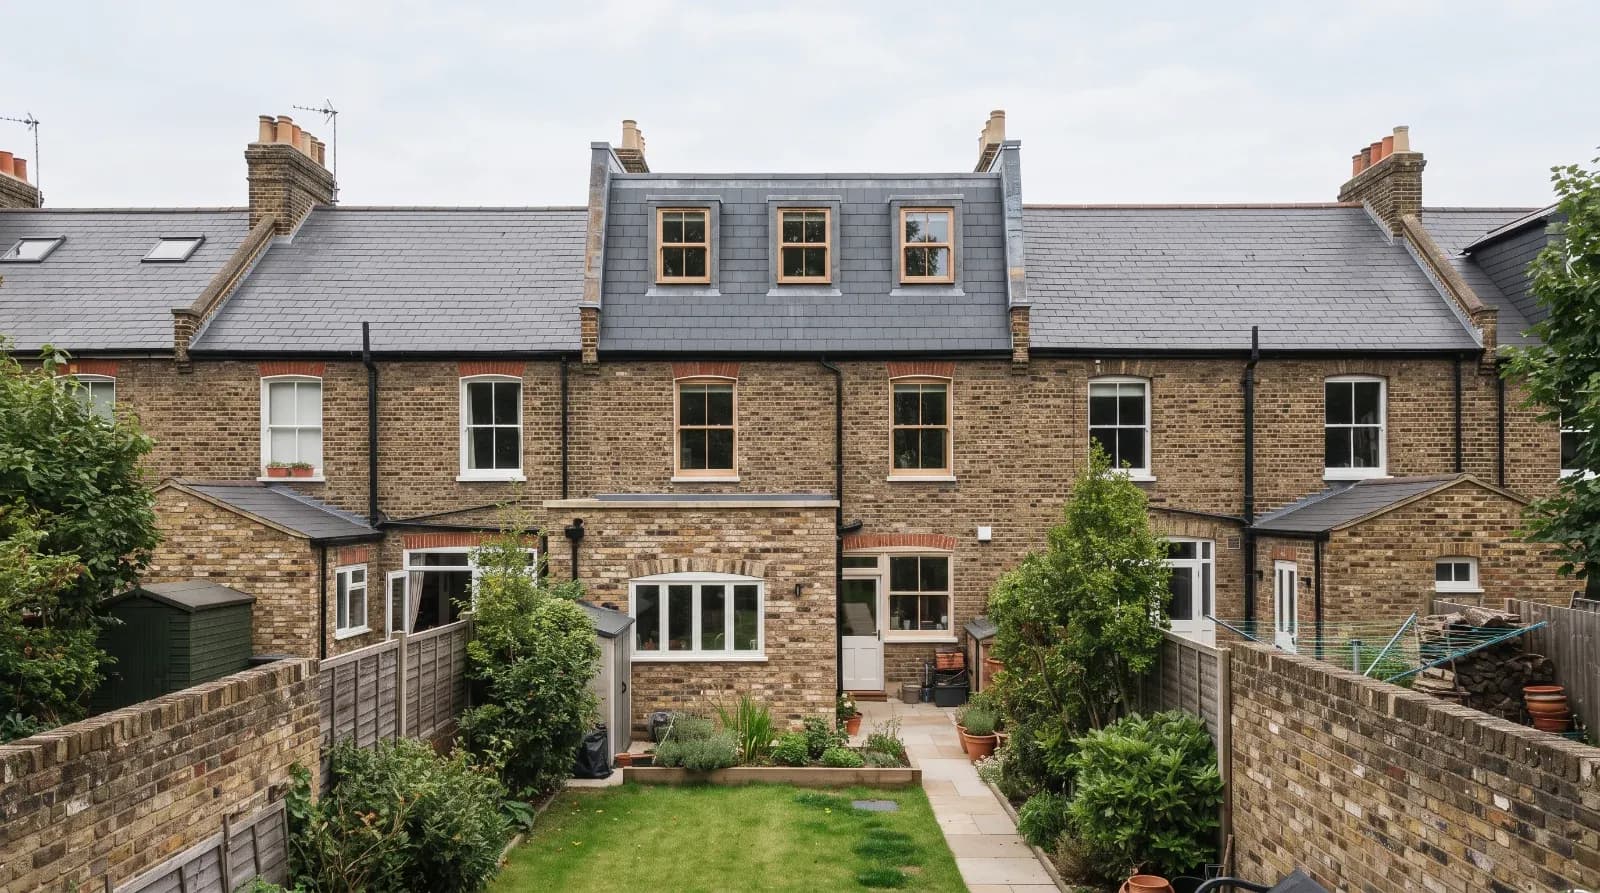
For a 28m² floor, built from Builder Expert's own price book:
| Element | Share of total |
|---|---|
| Scaffolding | 12% |
| Demolition of existing roof | 8% |
| Mansard slope construction and cladding | 20% |
| Party wall extension and coping | 9% |
| Structural steelwork | 10% |
| Floor and staircase | 20% |
| Plastering | 11% |
| Electrics, plumbing and decoration | 10% |
A mansard this size, fully fitted out, lands at £55,000–£80,000 in London and the South East, or £44,000–£64,000 in the North East.
Shell and first-fix only: what a partial package costs
A shell package delivers the structure and weathertight envelope and stops before finishes.
| Package | Includes | Share of turnkey price | Typical dormer price, London & South East (£) |
|---|---|---|---|
| Shell / first fix | Scaffold, roof alterations, steels, floor joists, dormer framing, weathertight roof and windows, stair opening and stair fitted, first-fix electrics and plumbing | 55 – 60% | £19,250 – £33,000 |
| Full turnkey | All of the above plus insulation, plasterboard and skim, second-fix joinery and services, en-suite, decoration, flooring, building control sign-off | 100% | £35,000 – £55,000 |
The split matters when you quote. The remaining 40–45% is almost all labour-heavy finishing work — plastering, decorating, second-fix electrics and plumbing, flooring and sanitaryware fitting.
A client who takes the shell route is not saving close to half the cost — they are taking on the part that is hardest to manage themselves and most likely to overrun.
Loft conversion cost per square metre
Loft conversion cost UK rates are usually quoted per square metre of usable floor area, based on Builder Expert's London and South East prices. Only floor area with 1.5m or more headroom counts; anything below that is storage and should be excluded from the rate, though it still costs you to insulate and board.
| Conversion type | Rate (£/m²), London & South East |
|---|---|
| Velux | £1,250 – £1,750 |
| Dormer | £1,750 – £2,750 |
| Hip-to-gable | £1,900 – £2,700 |
| L-shaped dormer | £1,550 – £2,350 |
| Mansard | £1,950 – £2,850 |
To convert floor area to a price: measure the floor plan and deduct the strip under 1.5m headroom. What remains is the usable area.
Multiply that usable area by the rate for the conversion type, then use Builder Expert's regional figures below to scale the London/South East price down for other regions. A 20m² dormer in the Midlands, using Builder Expert's Midlands dormer figure directly, works out at £30,000–£47,000, within the range shown in the regional table below.
Use a £/m² figure only as a sense-check against a proper take-off, or run it through our building cost calculator for a quicker cross-reference. It is a cross-reference for a quote, not a substitute for one.
Labour, materials and plant: typical split for a dormer job
Rather than a priced build-up of day rates, here is the typical proportion of a dormer job's total cost by category, consistent with Builder Expert's own pricing data and the standard industry split of roughly 55% labour, 32% materials and 13% plant and other costs already embedded within each category below.
| Category | Share of total job cost |
|---|---|
| Structural work (steel, columns, floor) | 20% |
| Dormer structure and external envelope | 18% |
| Staircase and internal joinery | 20% |
| Plastering and decoration | 16% |
| Electrics and plumbing first fix | 9% |
| Scaffolding, plant and site preliminaries | 17% |
Windows and any kitchen/sanitaryware units are provisional sums and sit outside this split — see the worked example note below.
Insulation is priced to meet the Part L U-value for a converted roof; thinner build-ups fail building control and get rebuilt at your cost. The man-days behind this split follow typical labour productivity rates for each trade, which is worth checking against your own gang if your region runs faster or slower than average.
Worked example: pricing a 20m² rear dormer line by line
This build-up uses Builder Expert's own London and South East prices for materials and installed-work (which already include labour, margin and VAT), with provisional sums added as client allowances carrying margin and VAT on top.
| Build-up line | Amount (£) |
|---|---|
| Builder Expert installed-work price (structure, envelope, joinery, plastering, services, scaffolding, prelims — includes labour, materials, margin and VAT) | £46,000 |
| Provisional sum: external doors & windows (client allowance £2,500, +44% margin/VAT) | £3,600 |
| Provisional sum: FD30 fire-door upgrade to escape route (client allowance £800, +44% margin/VAT) | £1,152 |
| Final client price (incl. VAT), London & South East | £50,752 |
Note on provisional sums: Builder Expert does not price windows or fire-door upgrades — these are client budget allowances, not builder's rates, because the quantity *is* the budget. The final price of £50,752 sits within Builder Expert's £35,000–£55,000 London & South East dormer range.
A typical UK window/door allowance for a dormer this size runs £2,000–£3,500 (a market average, not a Builder Expert figure); FD30 upgrades to the existing escape route typically run £600–£1,200 depending on how many doors need replacing (see the regulations section below).
Margin and VAT still apply on top of whatever figure the client sets — a provisional allowance costs the client roughly 1.44 times its value, so a £2,500 window allowance becomes roughly £3,600 once margin and VAT are added. Builder Expert's own installed-work price already includes margin and VAT, so nothing further is added to that line.
Outside London and the South East, use the regional figures below for the whole build-up, since Builder Expert's prices and the provisional allowances both vary by region.
Regional cost variation across the UK
Builder Expert's own prices are London and South East prices. Everywhere else typically costs less; the table below gives Builder Expert's own regional figures for a dormer conversion, scaled down from the London and South East base, never up.
| Region | Example dormer price (£), Builder Expert |
|---|---|
| London & South East (Builder Expert base) | £35,000 – £55,000 |
| East of England | £32,000 – £50,500 |
| South West | £31,000 – £48,500 |
| Midlands | £30,000 – £47,000 |
| Yorkshire and the Humber | £29,000 – £45,500 |
| North West | £29,000 – £45,500 |
| Wales | £28,500 – £45,000 |
| Scotland | £30,000 – £47,000 |
| North East | £28,000 – £44,000 |
| Northern Ireland | £26,500 – £41,500 |
Planning permission, building regulations and what they add to the cost
Most loft conversions proceed under permitted development: up to 40m³ of added volume on a terraced house and 50m³ on a semi-detached or detached house, with nothing extending beyond the existing roof plane on the principal elevation facing a highway and no part higher than the existing ridge.
Full planning permission is needed for most mansards, in conservation areas and on Article 4 streets, and flats and maisonettes have no permitted development rights at all. Check the current rules on the government's Planning Portal loft conversion guidance before you price the job.
Building regulations apply to every conversion, permitted development or not, and the full detail of each part sits in our UK building regulations article — what matters here is the cost consequence of each:
- Part B (fire safety): FD30 fire doors to every habitable room off the new stair enclosure, mains-interlinked smoke alarms, and an escape window where required. A typical 3-door FD30 upgrade, installed, is a client allowance of roughly £600–£1,200 (market average), plus margin and VAT.
- Part K (stairs): maximum 42° pitch, 2m headroom over the flight (1.9m at the centre, 1.8m at the edge is the sloping-ceiling concession), handrails and guarding. Winders and tight runs add to the standard staircase price.
- Part L (insulation): PIR or equivalent to current U-values across rafters, dormer cheeks and flat roof, already built into the dormer wall and roof rates above.
- Part O (overheating): solar control glazing or additional ventilation where the glazing area is high, mainly on new-build and larger schemes — a market allowance of roughly £400–£900.
Professional and statutory fees
| Service / fee | Cost (£) |
|---|---|
| Architectural drawings & measured survey | £1,200 – £2,500 |
| Structural engineer calculations & details | £600 – £1,200 |
| Building control — local authority (LABC) | £600 – £900 |
| Building control — approved inspector | £700 – £1,100 |
| Planning application fee (householder, England) | £528 |
| Lawful development certificate | £264 |
| Party wall surveyor (per adjoining owner) | £1,000 – £2,000 |
These fees are market figures, not Builder Expert prices, and sit outside our estimate — they are paid directly by the client to the relevant professional or authority. Approved inspectors generally cost a little more than LABC but give faster booking and a named inspector throughout. Party wall notices, fees and timescales are covered in our party wall article.
Cut roof versus trussed roof: the cost difference
A traditional cut roof (rafters, purlins, binders — most houses before about 1965) has an open middle you can work in.
A trussed roof (W-shaped factory trusses, most houses after about 1970) has webs filling the space that cannot be cut until the loads are transferred to new steel. That is extra beams, temporary propping and additional design.
It is the difference between a straightforward dormer and a difficult one, and it needs identifying before the price is fixed, not after the roof is opened up.
| Item | Cut roof | Trussed roof |
|---|---|---|
| Additional steel (beam, column and connections) | Baseline | £1,000 – £1,100 extra |
| Temporary propping and shoring | Minimal | £400 – £800 |
| Additional labour (steel erector, carpenter) | Baseline | £1,300 – £2,100 |
| Structural engineer additional design | Baseline | £150 – £300 |
| Total extra cost | — | £2,850 – £4,300 |
Identify the roof type on the survey visit, before you price. Mistaking a trussed roof for a cut roof is the single most expensive error on a loft conversion cost UK quote. Beam sizing and rates are covered in our RSJ cost article.
What drives the price up or down
- En-suite: soil pipe, hot and cold feeds, waste point, toilet, shower, basin and wall/floor tiling (fittings themselves are provisional, priced by the client) — typically £4,500 to £8,000 all in.
- Access constraints: no side access means everything through the house or over the roof by crane — £1,000 to £3,000. The scaffold itself is rarely the surprise cost; our article on scaffolding and other hidden costs covers what usually is.
- Head height shortfall: lowering the ceilings below to gain height is a second project in itself.
- Chimney breasts: removing one needs gallows brackets or steel support and building control sign-off.
- Roof covering: reclaimed slate or clay plain tiles reinstated to match can significantly increase the roofing material line above standard tile cladding.
If you're weighing a loft against other ways of adding a bedroom, it's worth comparing against a single storey extension cost or a garage conversion cost — both often come in cheaper per m² but with less headroom flexibility than a loft.
How long a loft conversion takes: week-by-week programme
A dormer runs ten weeks from scaffold to handover. The programme below is the sequence most loft conversion cost UK build-ups assume when pricing prelims and scaffold hire.
| Week | Works undertaken | Trades on site |
|---|---|---|
| 1 | Scaffold erection, deliveries, roof stripping, dormer framing out | Scaffolder, roofer, carpenter |
| 2 | Steel beam installation, floor joists, structural tie-in | Steel erector, carpenter, bricklayer |
| 3 | Flat roof decking, EPDM/GRP covering, windows installed, weathertight | Roofer, carpenter |
| 4 | Stair opening cut, staircase fitted, internal studwork | Carpenter |
| 5 | First-fix plumbing, electrical wiring, ventilation | Electrician, plumber |
| 6 | Insulation, vapour control layer, airtightness | Carpenter, labourer |
| 7 | Plasterboard, skim, drying out | Plasterer |
| 8 | Second-fix joinery, doors, skirting, architrave, sockets and switches | Carpenter, electrician |
| 9 | Sanitaryware, radiators, final plumbing, decoration | Plumber, decorator |
| 10 | Snagging, building control final inspection, handover | Main contractor |
A Velux conversion compresses this to 3–4 weeks; a mansard stretches it to 14.
Common problems that blow the budget
- Trussed roofs: webs cannot be cut until steel carries the load — £2,850 to £4,300 extra, as above.
- Insufficient head height: a ridge under 2.2m means lowering the ceilings below or abandoning the scheme.
- Water tank relocation: the cold tank has to go, usually replaced by an unvented cylinder, a significant extra on top of the base conversion cost.
- Stair landing space: no room for a compliant landing at the top fails Part K and forces a redesign.
- Chimney breast removal: unsupported stacks above a removed breast are a building control refusal and a rebuild.
- Party wall delays: a dissenting neighbour means an award, two surveyors and weeks of standing time.
- Undersized steels: a beam that fails the engineer's check comes out again — crane hire alone adds significant cost on top of the labour and programme lost.
Does a loft conversion add value?
A loft conversion that adds a double bedroom and an en-suite typically lifts a property's value by 15% to 20%, and in high-value areas the uplift usually exceeds the build cost.
The caveat matters: the gain is capped by the ceiling price of the street. On a £250,000 terrace where nothing sells above £300,000, a £60,000 conversion will not return £55,000 whatever the percentage suggests.
Payback is strongest where local prices are rising and the house is currently below the top of its road.
VAT, contingency and margin
- VAT: loft conversions on an occupied dwelling are standard-rated at 20%. The 5% reduced rate applies where the property has been empty for two years or more before the work starts. Builder Expert's own prices already include VAT; the rules are set out in HMRC VAT Notice 708.
- Contingency: allow 10% on a straightforward Velux or dormer, 15% on a mansard, hip-to-gable or any pre-1930 property. The three items most likely to trigger a variation are unforeseen roof structure (trusses, rot, undersized existing members), head height found short on opening up, and drainage or soil pipe routing for the en-suite.
- Margin: Builder Expert's own prices already include margin and overhead; where you build a quote from scratch rather than from our price book, 15% profit with 10% overhead recovery is a common target on loft work for a small contractor.
How to price a loft conversion for a client
- Survey first. Measure ridge height to the top of the ceiling joist, identify cut or trussed roof, locate the water tank, check the landing for stair space, and note access. Five minutes here decides whether your price holds.
- Take off quantities from the plans and elevations: steel lengths and sizes, timber volume, insulation and plasterboard area, roof covering area, window schedule, staircase.
- Price the installed items against your own rates, or use the category splits and £/m² figures above as a starting benchmark.
- Flag provisional sums early: windows, fire doors, kitchen and bathroom fittings are client allowances, not builder's rates — agree the budget before you price, and remember margin and VAT apply on top of whatever the client sets.
- Add plant and preliminaries: scaffold hire for the full programme, skips, welfare, protection, final clean.
- Apply your contingency, then sense-check against the market.
- Sense-check against the £/m² table. If your build-up lands 20% away from the loft conversion cost UK benchmark, something is wrong in the take-off.
- Write the exclusions into the quote: decoration beyond what's agreed, flooring finishes, fees, party wall costs, anything behind a wall you have not opened.
That is the full method behind every loft conversion cost UK estimate we produce.
Price your loft job from the drawings
Builders and quantity surveyors use our Basic Estimate to turn a set of loft drawings into a priced estimate they can issue to their client — labour, materials and margin, in the format above. Send the plans and we price the job.
If you'd rather hand the job to our own construction estimating services, or price it yourself in minutes with our loft conversion estimating software, both route to the same numbers above.
Frequently asked questions
Can you do a loft conversion for £20k?
£20,000 does not stretch to a conversion priced at Builder Expert's London and South East rates, where even a small Velux job starts around £25,000. Outside London and the South East, £20,000 is close to Builder Expert's lowest Velux figure (Northern Ireland, £19,000–£26,500) — a small Velux conversion on a sound cut roof — floor strengthening, two or three rooflights, a staircase, insulation, plastering and basic electrics — or a shell-only package on a modest dormer.
It does not buy a full dormer, an en-suite, a hip-to-gable or a mansard, and it does not cover fees.
What is the 10 year rule for loft conversion?
Unauthorised building work that has stood unchallenged becomes immune from local authority enforcement after a set period. Under the Levelling-Up and Regeneration Act 2023, the old four-year rule for building operations in England was replaced by a single ten-year period from 25 April 2024. Immunity is not approval: a lender or buyer's solicitor will still want a regularisation certificate or indemnity insurance.
What is the cheapest type of loft conversion?
A Velux or rooflight conversion, at £1,250–£1,750/m² (London and South East), because the external roof structure is unaltered and no scaffold-heavy structural work is needed.
Is my loft tall enough to convert?
Measure from the top of the existing ceiling joist to the underside of the ridge. You need 2.2m minimum on a cut roof to finish with compliant headroom; 2.4m on a trussed roof, because the new floor sits higher. Below 2.2m you are lowering the ceilings beneath or raising the roof.
Do I need planning permission for a loft conversion?
Usually not. Permitted development covers up to 40m³ on a terraced house and 50m³ on a semi or detached, within the existing ridge height and not forward of the roof plane facing a highway. Mansards, conservation areas, Article 4 areas and all flats need a full application.
Is a structural engineer needed?
Yes, on anything beyond a plain rooflight conversion. Building control will not sign off steel beams, floor loadings or roof alterations without calculations, and you should not fix a price on beam sizes you have guessed.
Do you have to move out during the work?
Normally no. The loft is worked from the scaffold and kept sealed off, and the stair opening is cut late in the programme. Expect noise, and expect a week or two of disruption on the floor below once the stairs go in.
Where do the stairs go?
Usually directly above the existing flight, which keeps the structure simple and the floor plan intact. Where that fails Part K headroom, the alternatives are over the landing, into a back bedroom, or a space-saver stair — which is only permitted serving a single room.
How much does it cost to convert a dormer into a loft?
Building a dormer as part of a loft conversion costs £35,000–£55,000 in London and the South East, or £28,000–£44,000 in the North East, for a typical 20m² dormer.
How much is a loft conversion in London compared with the rest of the UK?
Builder Expert's prices are set at London and South East rates. Using the dormer figures as an example, the South West is around 11% below, the Midlands around 14% below, and the North East around 20% below, driven by lower day rates, scaffold hire, parking and permit costs and easier access outside the capital.
*All loft conversion cost UK figures on this page are current 2026 UK prices. Totals and cost splits are Builder Expert's own estimating prices, set at London and South East rates, which already include labour, material, margin and VAT; figures for the rest of the UK scale these down and never scale London up. Market figures (professional fees, provisional-sum allowances) are current UK averages and are clearly marked as market figures wherever used. Provisional sums (windows, fire doors, kitchen and bathroom fittings) are client budget allowances, never a Builder Expert rate — see the worked example note. Last reviewed Q1 2026.*