
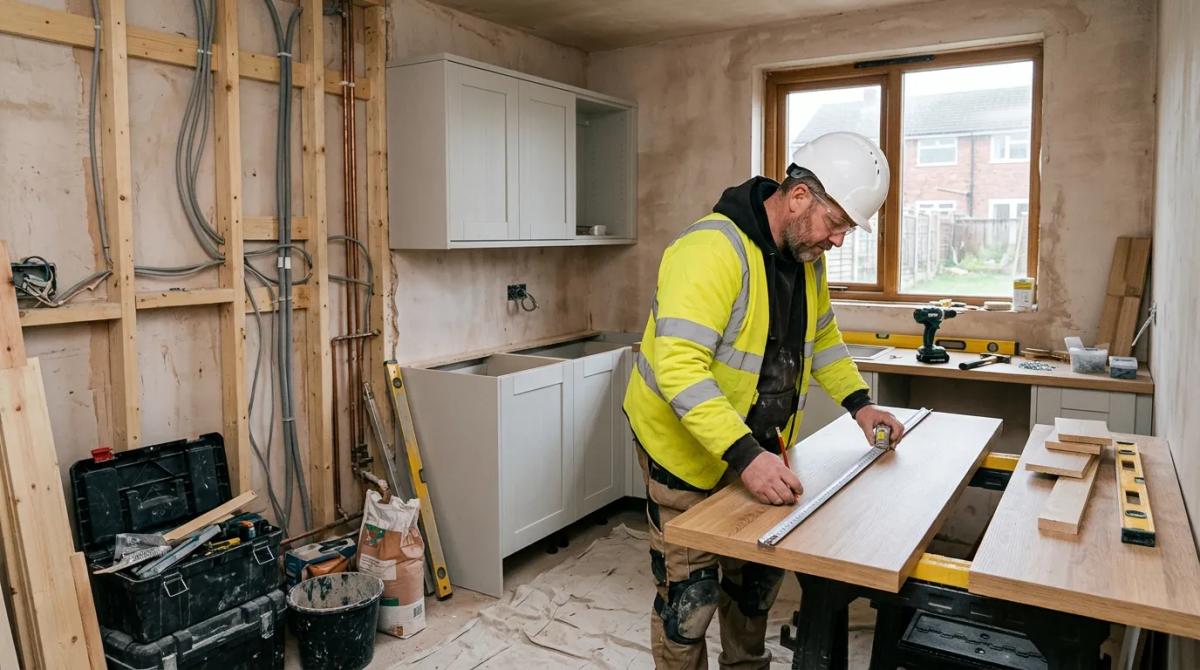
A home project estimator turns a whole-house job into a priced total by pricing each room on its own, then adding the items that belong to no single room. It is a way of building a figure a client can check, instead of one lump sum nobody can argue with. This page is for builders pricing a client's whole-home project, renovation, loft or extension, and it gives current UK ranges by room, two worked projects, a cost per m² check and a schedule you can fill in on site.
Every price here is the finished job as a homeowner pays it, supplied and installed and including VAT, taken from current UK market data. Last reviewed November 2026.
How to price a whole-house project room by room
- Measure each room's floor area, length by width, and write the areas down before you price anything. Add them together for the house's total floor area.
- Decide where the job ends in each room: a surface job (fill, skim, decorate), a strip back (out with the kitchen, the bathroom, the floor coverings) or back to brick and joists.
- Mark the rooms that carry services. Kitchens, bathrooms, en-suites and WCs carry plumbing, waste, extraction and a lot of the electrics, and they are where most of the money sits.
- Price each room as a finished room, ready to use, including making good, plastering, decorating and the floor finish.
- Add the house-wide items that belong to no room: roof covering, windows, heating and boiler, rewire, plastering throughout, flooring throughout, external decoration, drainage and externals.
- Add preliminaries inside the total at 10 to 15%: protection, skip, welfare, parking, scaffold and access.
- Add professional and statutory fees as their own lines, then a contingency.
- Divide the total by the floor area and check the result against the cost per m² bands below. If a 90 m² house comes out at £400 per m² for a full refurbishment, something has been left out.
Where the job ends in each room
Most whole-house arguments start here, not at the price. The label is the same and the job is not.
A new floor can be boards laid over the existing joists as they are, or the joists levelled and packed first, which is a different day's work in every room. Plastered walls can be skimmed over what is there, made smooth, or made level, and only the last one is a flat wall. Rewiring can mean every cable out including the consumer unit, or sockets added to circuits that stay and may not be certifiable. Tiling a bathroom does not make its walls level: that needs the walls stripped and reboarded, which is its own job inside the job.
Write the depth into the quote room by room. A price is only as clear as the line saying what is and is not in it.
Cost per room and level of work
Each range below is the finished room, supplied and installed, ready to use: strip out, making good, plastering, decorating and floor finish included. Units, worktops, sanitary ware and tiles are a budget the client sets, and a mid range kitchen is usually £4,000 to £10,000 of units and appliances inside the figures below, a mid range bathroom suite £1,200 to £3,500.
| Room | Typical size | Redecorate | Refit | Strip back and rebuild |
|---|---|---|---|---|
| Kitchen | 12–20 m² | £1,500–£3,000 | £12,000–£25,000 | £25,000–£45,000 |
| Bathroom | 5–7 m² | £900–£1,800 | £6,000–£12,000 | £12,000–£18,000 |
| En-suite | 3–5 m² | £500–£1,200 | £4,500–£9,000 | £9,000–£13,000 |
| Cloakroom or WC | 1.5–3 m² | £300–£800 | £2,500–£4,500 | £4,500–£7,000 |
| Bedroom | 10–14 m² | £700–£1,800 | £2,500–£5,000 | £5,000–£8,000 |
| Living room | 18–24 m² | £1,200–£2,800 | £3,500–£7,000 | £7,000–£11,000 |
| Hall and stairs | 8–12 m² | £800–£2,000 | £3,000–£6,000 | £6,000–£10,000 |
| Landing | 6–10 m² | £600–£1,500 | £2,000–£4,000 | £4,000–£7,000 |
The low end of every range is the bare minimum, and on a whole-house job it usually leaves out the same four things: levelling floors and walls before the finish goes on, making good around the work, the second trade needed to finish an item (the electrician who connects the hob the fitter hung the units around), and protection and clearing as the job moves through the house. A quote without those is not cheaper, it is smaller.
There is deeper detail on the kitchen renovation cost and bathroom renovation cost pages.
House-wide items
These sit outside any single room and are priced once for the whole project.
| Item | Supply basis | Typical current UK cost |
|---|---|---|
| Full rewire, 3 to 4 bed house | Supplied and installed | £5,000–£9,500 |
| New combi boiler and radiators throughout | Supplied and installed | £4,500–£9,500 |
| Replacement windows, whole house | Supplied and installed | £6,000–£18,000 |
| New roof covering, including scaffold | Supplied and installed | £7,000–£16,000 |
| Plastering throughout | Supplied and installed | £5,000–£14,000 |
| Flooring throughout, mid range | Supplied and installed | £4,000–£16,000 |
| External decoration | Supplied and installed | £2,000–£6,000 |
The rewire and EICR cost and new boiler cost pages cover those two in full.
Preliminaries sit inside the project total at roughly 10 to 15%, never added on top of the room figures: protection, skip, welfare, parking, access and scaffold. A project that shows no preliminaries on paper pays for them later, in a damaged floor or a van parked three streets away.
Whole-house cost per m²
| Finish level | All-in cost per m² | 90 m² house | 160 m² house |
|---|---|---|---|
| Basic or landlord refresh | £450–£800 | £40,000–£72,000 | £72,000–£128,000 |
| Mid range renovation | £850–£1,500 | £76,500–£135,000 | £136,000–£240,000 |
| Strip back and high end | £1,600–£2,600 | £144,000–£234,000 | £256,000–£416,000 |
These are all-in figures: rooms, house-wide items, preliminaries, fees and contingency. Use them only as a check on a total you have already built room by room, never as the price itself.
Whole home project calculator
Whole home project cost estimator
- Lower end
- £42,188
- Upper end
- £70,313
Typical current UK prices for the finished job including VAT, with preliminaries, fees and contingency inside the figure. Any extension, loft or garage conversion is priced separately and added.
Worked example: three bed semi, 90 m²
A mid range renovation: new kitchen, new bathroom, new WC, rewire, new heating, replastering, flooring and decoration throughout, no extension.
| Item | Cost |
|---|---|
| Kitchen, 16 m², refit | £18,000 |
| Bathroom, 6 m², refit | £9,000 |
| Cloakroom, 2 m², refit | £3,000 |
| Three bedrooms, 36 m², redecorate | £5,400 |
| Living room, 20 m², redecorate | £2,800 |
| Hall, stairs and landing, 10 m², redecorate | £2,200 |
| Full rewire | £6,000 |
| New boiler and radiators | £5,500 |
| Plastering throughout | £6,000 |
| Flooring throughout | £6,000 |
| Preliminaries, protection, skip and access (12%) | £7,680 |
| Subtotal | £71,580 |
| Structural engineer and building control | £1,600 |
| Contingency (10%) | £7,318 |
| Total | £80,498 |
That is about £895 per m², at the lower end of the mid range band.
Worked example: four bed detached, 160 m²
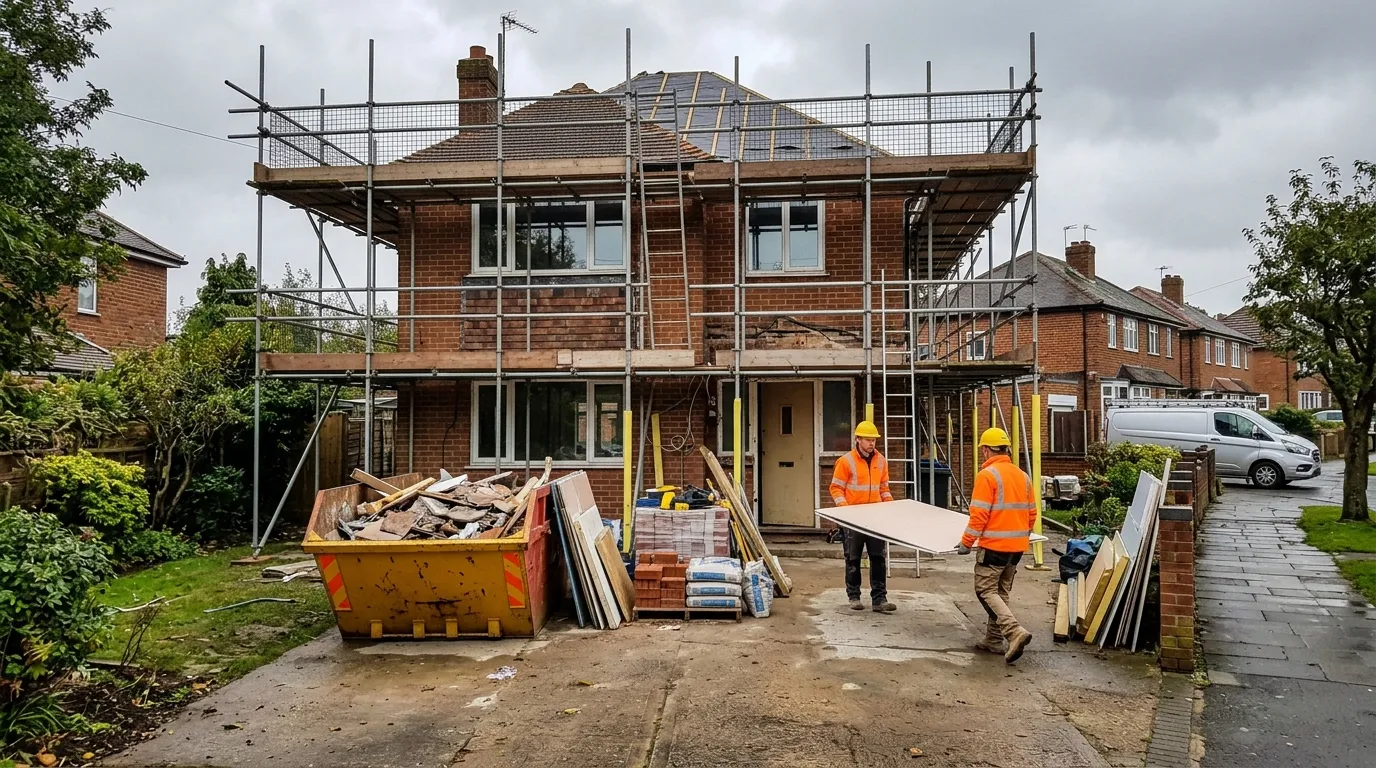
The same method at a higher specification: stripped back through the house, new roof covering, new windows, better kitchen and bathrooms.
| Item | Cost |
|---|---|
| Kitchen, 22 m², strip back | £40,000 |
| Bathroom, 7 m², strip back | £15,000 |
| En-suite, 4 m², strip back | £9,000 |
| Cloakroom, 2 m², strip back | £5,000 |
| Four bedrooms, 52 m², strip back | £26,000 |
| Living room, 24 m², strip back | £9,000 |
| Dining room and study, 18 m², strip back | £7,000 |
| Hall, stairs and landing, 16 m², strip back | £12,000 |
| Full rewire | £9,000 |
| New heating system and boiler | £9,000 |
| Replacement windows | £16,000 |
| New roof covering | £16,000 |
| Plastering throughout | £12,000 |
| Flooring throughout | £14,000 |
| External decoration | £4,000 |
| Preliminaries, scaffold, skips and protection (13%) | £26,390 |
| Subtotal | £229,390 |
| Architect, engineer and building control | £4,500 |
| Contingency (15%) | £35,084 |
| Total | £268,974 |
That is about £1,681 per m², inside the strip back and high end band.
Room schedule to work through on site
Copy this and walk the house with it, one line per room, then the house-wide block underneath. The figures shown are a filled-in sample for the 90 m² three bed semi worked out above, so you can see how the columns tie together; replace them with your own measurements and prices as you go, and the room totals should still add back to your project subtotal the way they do here.
| Room | Area (m²) | Scope depth | Services in the room | Finish allowance | Room total |
|---|---|---|---|---|---|
| Kitchen | 16 | Refit | Plumbing, waste, extract, electrics | £18,000 | £18,000 |
| Bathroom | 6 | Refit | Plumbing, waste, extract | £9,000 | £9,000 |
| En-suite or WC | 2 | Refit | Plumbing, waste, extract | £3,000 | £3,000 |
| Bedroom 1 | 12 | Redecorate | Sockets, lighting, radiator | £1,800 | £1,800 |
| Bedroom 2 | 12 | Redecorate | Sockets, lighting, radiator | £1,800 | £1,800 |
| Bedroom 3 | 12 | Redecorate | Sockets, lighting, radiator | £1,800 | £1,800 |
| Living room | 20 | Redecorate | Sockets, lighting, radiator | £2,800 | £2,800 |
| Hall, stairs and landing | 10 | Redecorate | Lighting, alarms, consumer unit | £2,200 | £2,200 |
| House-wide | |||||
| Roof covering | Whole house | Repair | Not applicable | Included in prelims below | Priced with the roof item if replaced |
| Windows and external doors | Whole house | Overhaul | Not applicable | Not replaced in this example | £0 |
| Heating and boiler | Whole house | Full replace | Supplies every room | £5,500 | £5,500 |
| Electrics | Whole house | Full rewire | Supplies every room | £6,000 | £6,000 |
| Plastering and flooring | Whole house | Throughout | Not applicable | £12,000 | £12,000 |
| Externals and drainage | Whole house | Keep | Not applicable | Not required in this example | £0 |
| Preliminaries, fees and contingency | Whole house | Not applicable | Not applicable | 12% plus fees and 10% contingency | £16,598 |
| Project total | £80,498 |
Extensions, lofts and conversions in the same project
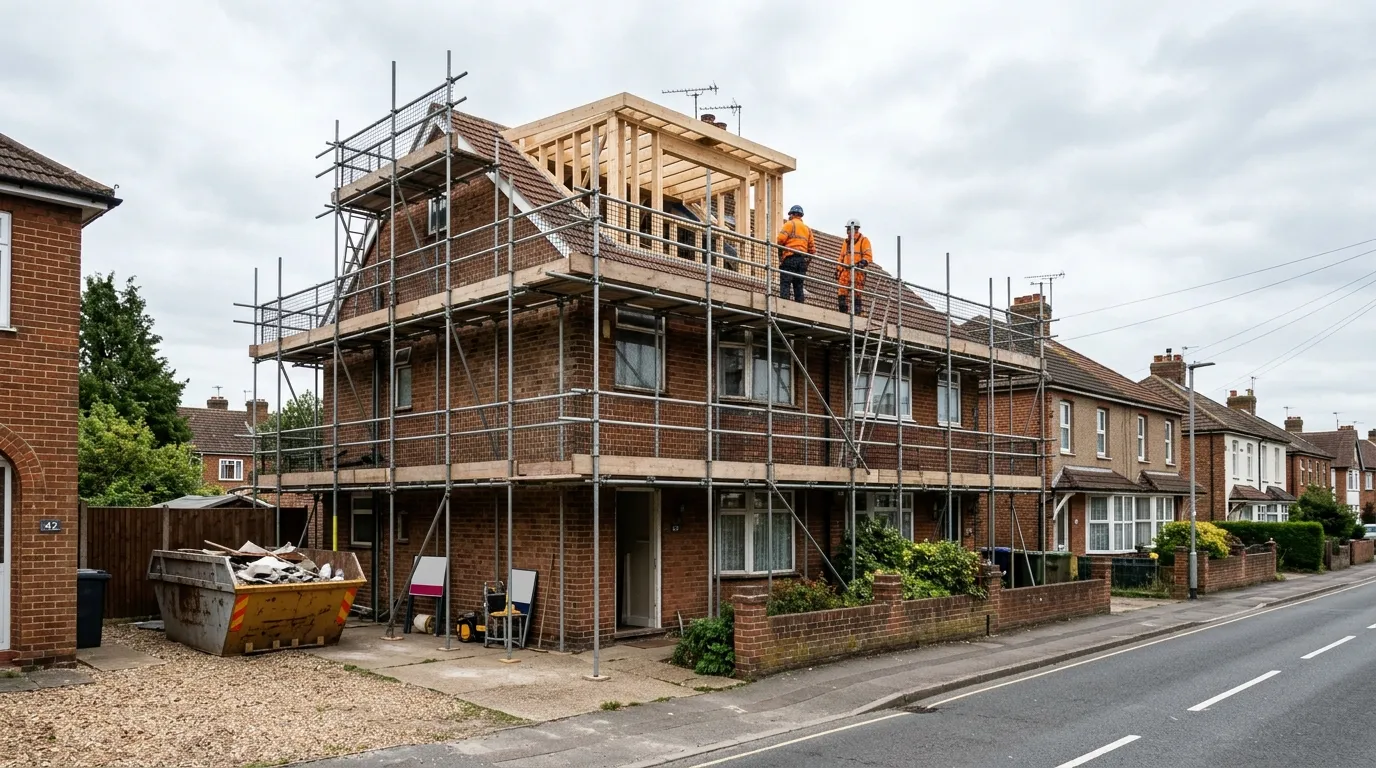
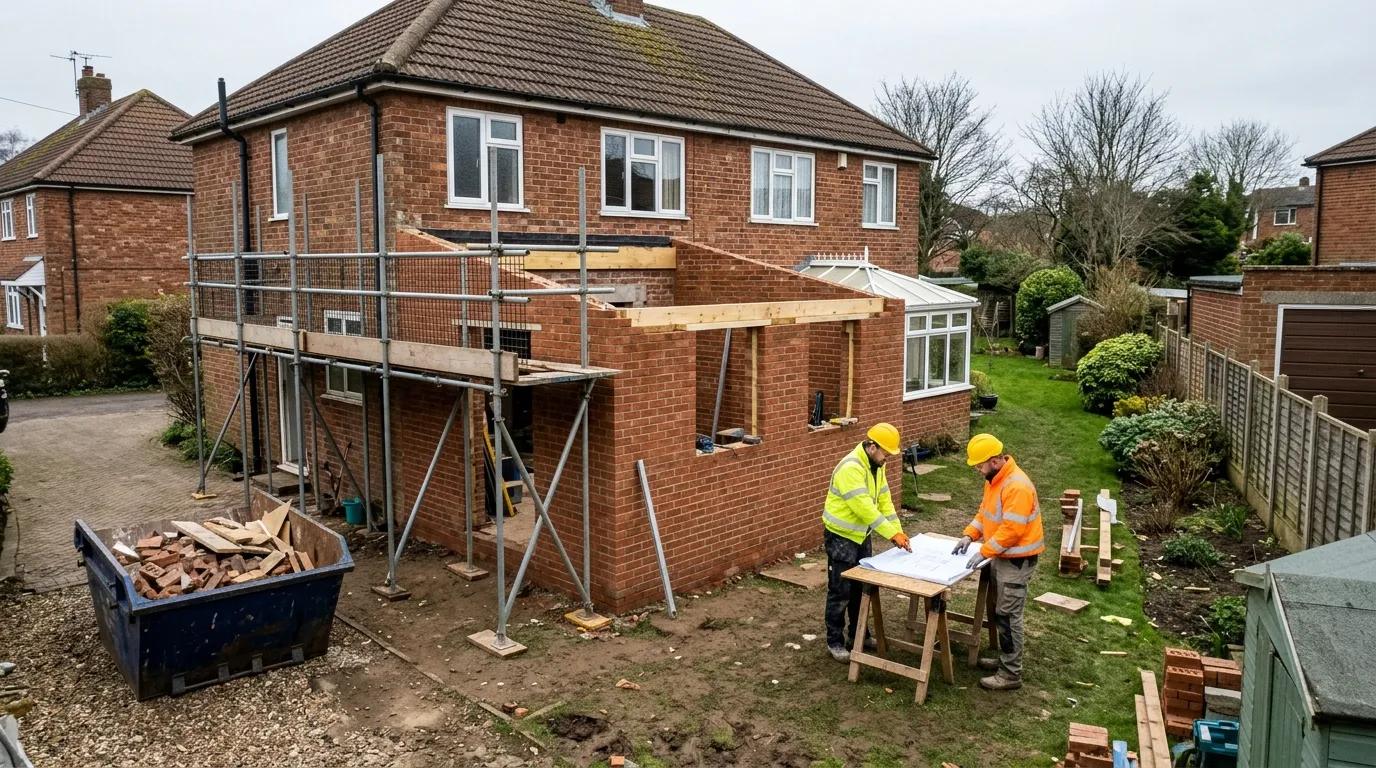
Where the project adds floor area, price that part on its own whole-project rate and add it to the room by room total. Never blend an extension rate across the existing house.
| Project | Typical current UK cost |
|---|---|
| Single storey rear extension | £2,100–£3,600 per m² |
| Dormer loft conversion | £50,000–£75,000 |
| Garage conversion | £15,000–£30,000 |
The extension cost, loft conversion cost and garage conversion cost pages carry the quantities behind those. Every loft also needs the Part B fire package priced in: a protected stair, FD30 doors, an escape window, interlinked alarms and a 60 minute floor. Leaving those out is the most common reason a loft price comes in low and then grows once building control is involved.
Where the whole-house money really goes
Most of the cost on a whole-home project is in what the client will never see: the structure, the roof, the drainage, the first fix, the insulation and the plastering. The pressure on the budget goes the other way, to the kitchen, the tiles and the glazing, because that is what the client looks at.
Nobody expects a budget car to match a Ferrari, yet in building people often do. The job of the estimate is to show the split plainly before anyone commits: say what the invisible work costs, in its own lines, so the client chooses the kitchen knowing what is already spent under the floor.
The order the work goes in
Fundamentals first, finishes last: roof and structure, then services, then plastering, then the finishes and fitting out. Set the milestones so each one leaves the home usable, and finish what was started before the next thing opens up. New heating goes in before expensive flooring, because expensive flooring becomes far more expensive when it has to come up again. Preparing for the beauty to go in later costs nothing; it only means not buying the designer paint before the walls are plastered.
Professional and statutory fees
These are separate lines, not part of any room.
| Fee | Typical current UK cost |
|---|---|
| Architect or designer, drawings | £1,500–£5,000 |
| Structural engineer's calculations | £500–£1,500 |
| Building control, full plans or notice | £500–£1,500 |
| Party wall surveyor, per neighbour | £900–£2,000 |
| Householder planning application, England | £528 |
| Lawful development certificate, proposed works | £264 |
The householder planning application fee in England has been £528 since 1 April 2025 and is index linked; the certificate for proposed works is half of it. The current schedule is published on the government's planning fees guidance. Where a neighbouring wall is affected, the party wall notice and surveyor cost page covers the notice period and who pays.
Contingency: the two kinds
The first kind is the foreseeable risk in the building itself, and a good builder names it up front with a price: if the foundation has to go half a metre deeper, it costs this; if the render comes off with the wallpaper, the walls go back to brick, and that costs this. That part is fairly small, 5 to 10% on most houses.
The second kind is scope creep: the client adding the next room, then the patio, then a home office while the scaffold is up. In 25 years on UK sites that, not the ground or the walls, is why 80 to 90% of jobs run over budget. No percentage covers it. The best contingency is a decided scope, written down before the first skip arrives.
Common questions
Is there an app for construction estimates?
Yes, and most of them fall into two groups: quantity calculators that price one task, and full estimating software that builds a whole project from the job's own measurements. Our building work estimator is the second kind.
What does a construction project estimator actually do?
Reads the drawings and the specification, measures the quantities, works through the job in construction order, prices every phase from preliminaries to the final clean, and produces a priced document the builder can hand to a client. The construction estimating process page walks through it step by step.
What does it cost to build a 3 bed house from scratch in the UK?
Roughly £1,800 to £2,800 per m² for the build, so £180,000 to £280,000 for a 100 m² house, excluding land, fees and site works. The cost to build a house page owns that figure in full.
How long does a whole-house project take?
A mid range renovation of a 90 m² house usually runs 10 to 16 weeks with the house empty, and longer if the client lives in it. A strip back to brick on a larger house is 5 to 9 months, and a loft or extension in the same programme adds 8 to 14 weeks of its own.
Getting a full priced estimate
A home project estimator gets you to a defensible starting figure. What it cannot do is read a client's specification, decide where each room's job ends and set the order the trades work in, and those are what move a whole-house total by tens of thousands. Builder Expert's detailed construction estimate prices a whole-home project by trade, task and phase from your drawings, so what you hand the client matches what the job will cost you to build. If you want the ranges behind it first, the building cost calculator is the place to start.